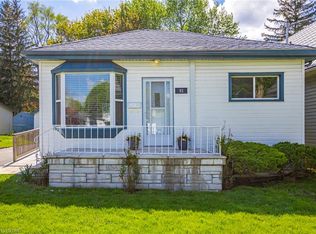
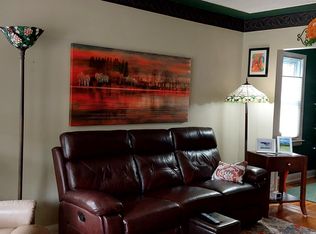
Welcome to this charming painted red brick 11/2 storey home situated on a mature, tree-lined street in London. Featuring a spacious covered concrete front porch, this inviting home offers thoughtful updates and plenty of potential. Inside, the home has been freshly repainted throughout and features updated vinyl plank flooring. With four bedrooms, there is plenty of space for family, guests or a home office. The four-piece bathroom offers everyday functionality, while the stunning kitchen, updated approximately five years ago, features soft-close cabinetry, laminate countertops and a welcoming space for preparing meals and gathering with family and friends. Additional updates include vinyl windows, an updated gas furnace and a newer asphalt shingled roof. A window air-conditioning unit offer seasonal cooling, and a gas BBQ hookup makes outdoor entertaining easy. Outside, enjoy a partially fenced backyard surrounded by mature trees, offering privacy and a lovely setting to relax or entertain. A garden shed provides extra storage, and the asphalt driveway offers plenty of off-street parking. Located within walking distance of everyday amenities, this property is a wonderful opportunity for first time homebuyers or anyone looking to enter the market.
For sale
C$314,900
176 Sterling St, London, ON N5Y 1Z2
4beds
1baths
Single Family Residence
Built in ----
5,320 Square Feet Lot
$-- Zestimate®
C$--/sqft
C$-- HOA
What's special
Mature tree-lined streetFreshly repainted throughoutUpdated vinyl plank flooringFour bedroomsStunning kitchenSoft-close cabinetryLaminate countertops
- 17 hours
- 14
- 1
Zillow last checked:
Listing updated:
Listed by:
RE/MAX A-B Realty Ltd
Source: TRREB,MLS®#: X14107546 Originating MLS®#: One Point Association of REALTORS
Facts & features
Interior
Bedrooms & bathrooms
- Bedrooms: 4
- Bathrooms: 1
Heating
- Forced Air, Gas
Cooling
- Window Unit(s)
Features
- Primary Bedroom - Main Floor
- Flooring: Carpet Free
- Basement: Unfinished,Full
- Has fireplace: No
Interior area
- Living area range: 1100-1500 null
Video & virtual tour
Property
Parking
- Total spaces: 3
- Parking features: Private
Features
- Stories: 1.5
- Patio & porch: Deck
- Pool features: None
Lot
- Size: 5,320 Square Feet
- Features: Rectangular Lot
Details
- Parcel number: 082250148
Construction
Type & style
- Home type: SingleFamily
- Property subtype: Single Family Residence
Materials
- Brick, Vinyl Siding
- Foundation: Concrete Block
- Roof: Asphalt Shingle
Utilities & green energy
- Sewer: Sewer
Community & HOA
Location
- Region: London
Financial & listing details
- Annual tax amount: C$2,306
- Date on market: 10/22/2026
Price history
Price history is unavailable.
Public tax history
Tax history is unavailable.
Climate risks
Neighborhood: Carling
Nearby schools
GreatSchools rating
No schools nearby
We couldn't find any schools near this home.

Similar homes
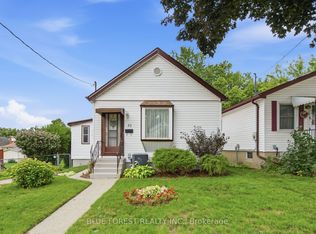
- C$469,9004 bd3 ba-- sqft794 Strand St, London, ON N5Y 1T3For Sale
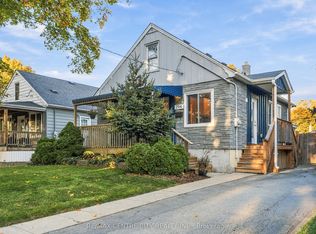 MLS ID #X14107244, RE/MAX CENTRE CITY REALTY INC.. TRREB
- C$339,9002 bd1 ba-- sqft78 Stuart St, London, ON N5Y 1S3For Sale
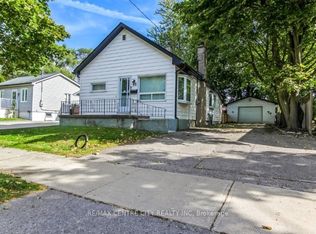 MLS ID #X13845946, RE/MAX CENTRE CITY REALTY INC. TRREB
- C$325,0003 bd1 ba-- sqft68 Apeldoorn Cres, London, ON N5Y 2B8For Sale
 MLS ID #X13752494, KELLER WILLIAMS LIFESTYLES. TRREB
- C$395,0003 bd2 ba-- sqft487 Burbrook Pl, London, ON N5W 4B5For Sale
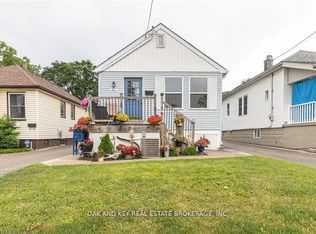 MLS ID #X14105428, OAK AND KEY REAL ESTATE BROKERAGE, INC.. TRREB
