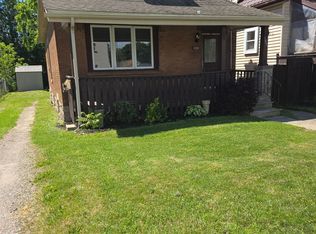
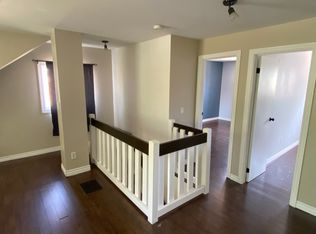
Welcome Home to 794 Strand Street - Where Charm Meets Opportunity in London East!Imagine coming home to a welcoming neighbourhood where long-time residents and young families live side by side, and homeowners continue to invest in and improve their properties. Welcome to 794 Strand Street, a well-maintained detached 1.5-storey home situated on a deep 40 x 120 ft lot in an established London East neighbourhood.. The main floor offers a bright living room, an updated kitchen with granite and butcher block countertops, 2 bedrooms and a 4-piece bathroom. Upstairs, an oversized loft bedroom (approx. 29 ft) is perfect as a primary retreat, kids' space or home office. The fully finished lower level features a cozy rec room with gas fireplace and built-in shelving, plus two newly upgraded powder rooms - ideal for families, guests and entertaining. Outside, the large, private, fenced backyard with deck is made for kids, pets, gardening and summer BBQs, and the backyard shed can become a workshop, hobby space, home gym, studio or man cave. Updates include roof and gas furnace (2017). Private driveway with parking for 2. Clean, move-in ready and priced to sell. Location you'll love: walk to LTC bus routes on Oxford St E, minutes to Real Canadian Superstore, Food Basics, shopping and restaurants, close to East Carling Public School, Blessed Sacrament Catholic School, McCormick Park and the Northeast Pool, with quick access to Highbury Ave, downtown London, Western University, 100 Kellogg Lane and Fanshawe College. Direct bus route to White oaks Mall. A great fit for first-time home buyers, growing families, down-sizers and investors looking for an affordable detached house in London, Ontario. Homes on streets like this don't come up often!
Under contract
C$469,900
794 Strand St, London, ON N5Y 1T3
4beds
3baths
Single Family Residence
Built in ----
4,800 Square Feet Lot
$-- Zestimate®
C$--/sqft
C$-- HOA
What's special
Fully finished lower levelBackyard shed
- 20 days
- 34
- 1
Zillow last checked:
Listing updated:
Listed by:
RE/MAX CENTRE CITY REALTY INC.
Source: TRREB,MLS®#: X14107244 Originating MLS®#: London and St. Thomas Association of REALTORS
Facts & features
Interior
Bedrooms & bathrooms
- Bedrooms: 4
- Bathrooms: 3
Primary bedroom
- Level: Main
- Dimensions: 3.5 x 3.25
Bedroom
- Level: Basement
- Dimensions: 3.48 x 3.44
Bedroom 2
- Level: Main
- Dimensions: 3.2 x 2.79
Bedroom 3
- Level: Second
- Dimensions: 8.89 x 3.6
Bathroom
- Level: Basement
- Dimensions: 1.9 x 1.46
Bathroom
- Level: Basement
- Dimensions: 2.18 x 1.46
Family room
- Level: Basement
- Dimensions: 8.12 x 3.3
Other
- Level: Basement
- Dimensions: 2.82 x 3.72
Kitchen
- Level: Main
- Dimensions: 3.9 x 2.44
Kitchen
- Level: Main
- Dimensions: 4.01 x 2.28
Laundry
- Level: Basement
- Dimensions: 3.93 x 2.48
Living room
- Level: Main
- Dimensions: 5.58 x 3.5
Living room
- Level: Main
- Dimensions: 3.38 x 3.54
Loft
- Level: Second
- Dimensions: 9.3 x 3.74
Heating
- Forced Air, Gas
Cooling
- Central Air
Features
- Water Meter
- Basement: Full,Partially Finished,Walk-Up Access
- Has fireplace: Yes
Interior area
- Living area range: 700-1100 null
Video & virtual tour
Property
Parking
- Total spaces: 2
- Parking features: Private
Features
- Stories: 1.5
- Pool features: None
Lot
- Size: 4,800 Square Feet
- Features: Fenced Yard, Park, Public Transit, School, Place Of Worship
Details
- Parcel number: 082860061
Construction
Type & style
- Home type: SingleFamily
- Property subtype: Single Family Residence
Materials
- Board & Batten, Brick
- Foundation: Poured Concrete
- Roof: Asphalt Shingle
Utilities & green energy
- Sewer: Sewer
Community & HOA
Location
- Region: London
Financial & listing details
- Annual tax amount: C$3,722
- Date on market: 10/22/2026
Price history
Price history is unavailable.
Public tax history
Tax history is unavailable.
Climate risks
Neighborhood: Carling
Nearby schools
GreatSchools rating
No schools nearby
We couldn't find any schools near this home.


Similar homes
- C$499,9005 bd2 ba-- sqft18 McMahen St, London, ON N5Y 3A2For Sale
 MLS ID #X14155866, THRIVE REALTY GROUP INC.. TRREB
- C$489,9003 bd2 ba-- sqft14 Arthur St, London, ON N5Y 3B9For Sale
 MLS ID #X13741594, SUTTON GROUP - SELECT REALTY. TRREB
- C$549,0004 bd2 ba-- sqft141 Fairmont Ave, London, ON N5W 1M1For Sale
 MLS ID #X14133844, SUTTON GROUP - SELECT REALTY INC.. TRREB
- C$435,0004 bd2 ba-- sqft40 Culver Ct, London, ON N5V 3E8For Sale
 MLS ID #X13744276, CENTURY 21 FIRST CANADIAN CORP. TRREB
