
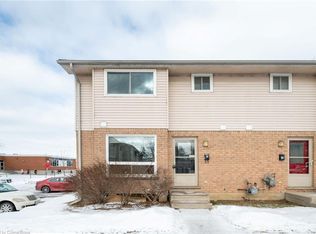
Welcome to 550 Second Street, Unit 2 - a beautifully updated 3+1 bedroom, 1.5 bathroom condo townhouse offering modern finishes, functional living space, and a convenient East London location. An excellent opportunity for first-time buyers, families, or investors, this move-in-ready home features luxury vinyl flooring, updated trim and interior doors, and modern light fixtures throughout. The main floor offers a modern kitchen and a bright, open-concept living and dining area, along with a convenient powder room. Upstairs are three spacious bedrooms, including a primary bedroom with two large closets, plus an updated 4-piece bathroom with a tiled shower. The partially finished basement provides additional versatility with one bedroom, a den, and unfinished space for storage, giving you plenty of room to adapt the home to your needs. Located approximately a 10-minute walk to Fanshawe College, with convenient access to public transit, shopping, restaurants, schools, parks, and everyday amenities. Enjoy low-maintenance condo living in a well-maintained complex. Fresh, modern, and move-in ready - book your private showing today!
For sale
C$379,900
550 2nd St #2, London, ON N5V 3S3
4beds
2baths
Townhouse
Built in ----
-- sqft lot
$-- Zestimate®
C$--/sqft
C$386/mo HOA
What's special
Modern finishesFunctional living spaceLuxury vinyl flooringModern light fixtures throughoutModern kitchenConvenient powder roomThree spacious bedrooms
- 5 days
- 1
- 0
Zillow last checked:
Listing updated:
Listed by:
HOMELIFE SILVERCITY REALTY INC.
Source: TRREB,MLS®#: X13818264 Originating MLS®#: Toronto Regional Real Estate Board
Originating MLS®#: Toronto Regional Real Estate BoardFacts & features
Interior
Bedrooms & bathrooms
- Bedrooms: 4
- Bathrooms: 2
Heating
- Forced Air, Electric
Cooling
- Central Air
Appliances
- Laundry: In Basement
Features
- None
- Basement: Partially Finished
- Has fireplace: No
Interior area
- Living area range: 1200-1399 null
Property
Parking
- Total spaces: 1
- Parking features: Surface
Features
- Stories: 2
Details
- Parcel number: 086330061
Construction
Type & style
- Home type: Townhouse
- Property subtype: Townhouse
Materials
- Board & Batten
- Foundation: Concrete
- Roof: Shingle
Community & HOA
HOA
- Services included: Building Insurance Included, Parking Included
- HOA fee: C$386 monthly
- HOA name: MCC
Location
- Region: London
Financial & listing details
- Annual tax amount: C$1,744
- Date on market: 9/23/2026
Price history
Price history is unavailable.
Public tax history
Tax history is unavailable.
Climate risks
Neighborhood: Argyle
Nearby schools
GreatSchools rating
No schools nearby
We couldn't find any schools near this home.

Similar homes
- C$339,0004 bd2 ba-- sqft550 2nd St #59, London, ON N5V 3S3For Sale
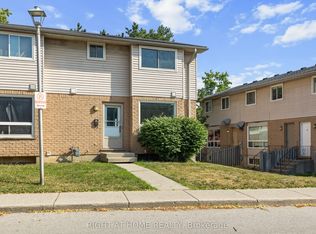 MLS ID #X13550350, RIGHT AT HOME REALTY. TRREB
 - C$349,0004 bd3 ba-- sqft595 3rd St N, London, ON N5V 4A1For Sale
 MLS ID #X13610858, RIGHT AT HOME REALTY INC.. TRREB
 - C$319,0004 bd2 ba-- sqft1200 Cheapside St #18, London, ON N5Y 5J7For Sale
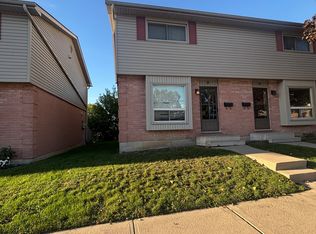 MLS ID #X13831732, BLUE FOREST REALTY INC.. TRREB
 - C$349,9003 bd3 ba-- sqft577 3rd St #39, London, ON N5V 4B8For Sale
 MLS ID #X13740630, NU-VISTA PINNACLE REALTY BROKERAGE INC. TRREB
