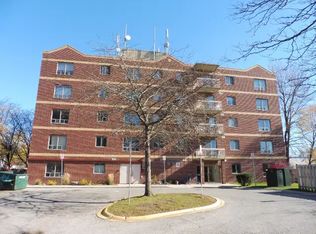
Corner unit, great investment opportunity directly across the road from Fanshawe College main entrance on Oxford Street - this is as close as you can get to campus - no need for a car here! Beautiful renovated and very clean 3-bedroom, 2 full bathrooms condo is perfect for student living, a young family home, a starter home or a downsized/retiree. Featuring updated kitchen and bathroom cabinetry installed in September 2026. The layout is very functional giving it a spacious bedrooms with a nice bright combine living and dining areas. Appliances included. Condo fee includes water, one parking spot, building maintenance and building insurance. Solid brick building with an elevator. Not only its steps from Fanshawe College, it's also walking distance to shopping, transit, and amenities, this is prime location with strong rental demand.
For sale
C$339,900
626 1st St #305, London, ON N5V 2A2
3beds
2baths
Apartment
Built in ----
-- sqft lot
$-- Zestimate®
C$--/sqft
C$625/mo HOA
What's special
Corner unitSpacious bedroomsAppliances includedSolid brick building
- 20 days
- 7
- 0
Zillow last checked:
Listing updated:
Listed by:
ROYAL LEPAGE TRILAND REALTY
Source: TRREB,MLS®#: X13850940 Originating MLS®#: London and St. Thomas Association of REALTORS
Facts & features
Interior
Bedrooms & bathrooms
- Bedrooms: 3
- Bathrooms: 2
Primary bedroom
- Level: Main
- Dimensions: 3.17 x 4.36
Bedroom 2
- Level: Main
- Dimensions: 3.14 x 3.35
Bedroom 3
- Level: Main
- Dimensions: 2.16 x 4.26
Bathroom
- Level: Main
- Dimensions: 2.43 x 1.25
Bathroom
- Level: Main
- Dimensions: 2.43 x 2.16
Other
- Dimensions: 0.91 x 3
Kitchen
- Level: Main
- Dimensions: 3.17 x 2.49
Living room
- Level: Main
- Dimensions: 3.56 x 4.26
Heating
- Baseboard, Electric
Cooling
- None
Appliances
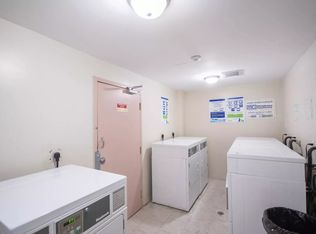
- Laundry: In Building
Features
- Flooring: Carpet Free
- Basement: None
- Has fireplace: No
Interior area
- Living area range: 700-799 null
Property
Parking
- Total spaces: 1
- Parking features: Private
Features
- Exterior features: Juliette Balcony
Lot
- Features: Public Transit
Details
- Parcel number: 087420017
Construction
Type & style
- Home type: Apartment
- Property subtype: Apartment
Materials
- Brick
Community & HOA
Community
- Security: Carbon Monoxide Detector(s), Smoke Detector(s)
HOA
- Services included: Common Elements Included, Building Insurance Included, Water Included, Parking Included
- HOA fee: C$625 monthly
- HOA name: MCC
Location
- Region: London
Financial & listing details
- Annual tax amount: C$1,961
- Date on market: 10/1/2026
Price history
Price history is unavailable.
Public tax history
Tax history is unavailable.
Climate risks
Neighborhood: Argyle
Nearby schools
GreatSchools rating
No schools nearby
We couldn't find any schools near this home.
Similar homes
- C$299,0004 bd2 ba-- sqft626 1st St #505, London, ON N5V 2A2For Sale
 MLS ID #X13619660, SUTTON GROUP - SELECT REALTY. TRREB
- C$339,0003 bd2 ba-- sqft484 3rd St #6, London, ON N5V 2B9For Sale
 MLS ID #X13766394, SUTTON GROUP - SELECT REALTY. TRREB
- C$349,9003 bd3 ba-- sqft577 3rd St #39, London, ON N5V 4B8For Sale
 MLS ID #X13740630, NU-VISTA PINNACLE REALTY BROKERAGE INC. TRREB
- C$299,9002 bd2 ba-- sqft1622 Leonard St, London, ON N5W 3G6For Sale
 MLS ID #X14092302, SUTTON GROUP PREFERRED REALTY INC.. TRREB
