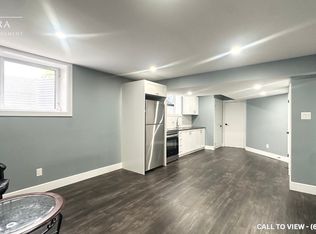
Exceptional value in Southwest London! Built in 2010, this practical 5 bedroom, 3.5 bath home has been cherished by two families. Nestled in a welcoming, multicultural, family-friendly neighbourhood, this home is ready to begin its next chapter. Step into the sun-drenched foyer where you are immediately welcomed into a home that feels warm, inviting and effortlessly comfortable. Venturing further into main floor you'll discover an open-concept kitchen (with stainless steel appliances & gas stove), dining area and sunken living room as well as a half bath and access to the 1.5 car garage. The second floor features 3 spacious bedrooms including a 4-piece main bath, a master bedroom with 4-piece jacuzzi ensuite. The lower level boasts 2 additional bedrooms, a secondary living space, 3-piece bath, laundry and a utility room. Enjoy the privacy of a backyard without any rear neighbours, complete with a large deck and gazebo. Located within steps to the Premier Smash Pickleball Facility. A short walk to Bateman Trail Park and a quick commute to Highways 401/402 and White Oaks Mall. Come and see what this incredible home has to offer.
Under contract
C$679,900
3317 Emily Carr Ln, London, ON N6L 0B3
5beds
4baths
Single Family Residence
Built in ----
4,166 Square Feet Lot
$-- Zestimate®
C$--/sqft
C$-- HOA
What's special
Sun-drenched foyerDining areaSecondary living spaceLarge deck and gazebo
- 47 days
- 18
- 0
Zillow last checked:
Listing updated:
Listed by:
BLUE FOREST REALTY INC.
Source: TRREB,MLS®#: X13754552 Originating MLS®#: London and St. Thomas Association of REALTORS
Originating MLS®#: London and St. Thomas Association of REALTORSFacts & features
Interior
Bedrooms & bathrooms
- Bedrooms: 5
- Bathrooms: 4
Bedroom
- Level: Second
- Dimensions: 5.23 x 3.63
Bedroom 2
- Level: Second
- Dimensions: 3.61 x 2.95
Bedroom 3
- Level: Second
- Dimensions: 3.56 x 2.95
Bedroom 4
- Level: Basement
- Dimensions: 3.02 x 3.1
Bedroom 5
- Level: Basement
- Dimensions: 3.02 x 3.12
Bathroom
- Level: Second
- Dimensions: 3 x 1.7
Bathroom
- Level: Basement
- Dimensions: 2.29 x 1.63
Bathroom
- Level: Main
- Dimensions: 1.63 x 1.5
Bathroom
- Level: Second
- Dimensions: 2.41 x 2.59
Dining room
- Level: Main
- Dimensions: 4.47 x 3.05
Foyer
- Level: Main
- Dimensions: 3.1 x 2.41
Kitchen
- Level: Main
- Dimensions: 3.63 x 3.05
Living room
- Level: Main
- Dimensions: 3.94 x 6.33
Recreation
- Level: Basement
- Dimensions: 3 x 6.33
Heating
- Forced Air, Gas
Cooling
- Central Air
Appliances
- Included: Water Heater Owned
Features
- Basement: Finished,Full
- Has fireplace: Yes
- Fireplace features: Electric
Interior area
- Living area range: 1500-2000 null
Property
Parking
- Total spaces: 3
- Parking features: Private Double
- Has garage: Yes
Features
- Stories: 2
- Patio & porch: Deck
- Pool features: None
Lot
- Size: 4,166 Square Feet
- Features: Rectangular Lot
Details
- Parcel number: 082091166
- Other equipment: Sump Pump
Construction
Type & style
- Home type: SingleFamily
- Property subtype: Single Family Residence
Materials
- Brick, Vinyl Siding
- Foundation: Concrete
- Roof: Shingle
Utilities & green energy
- Sewer: Sewer
Community & HOA
Location
- Region: London
Financial & listing details
- Annual tax amount: C$4,801
- Date on market: 9/8/2026
Price history
Price history is unavailable.
Public tax history
Tax history is unavailable.
Climate risks
Neighborhood: Longwoods
Nearby schools
GreatSchools rating
No schools nearby
We couldn't find any schools near this home.
Similar homes
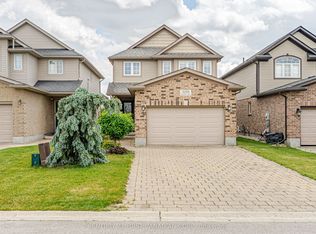
- C$749,9005 bd4 ba-- sqft3293 Casson Way, London, ON N6L 0B9For Sale
 MLS ID #X14026702, BLUE FOREST REALTY INC.. TRREB
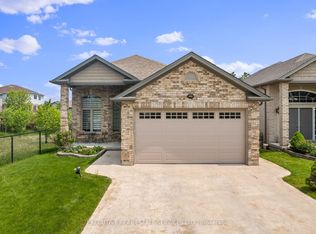
 - C$650,0005 bd3 ba-- sqft2884 Devon Rd, London, ON N6E 0A4For Sale
 MLS ID #X13875152, EXECUTIVE REAL ESTATE SERVICES LTD.. TRREB
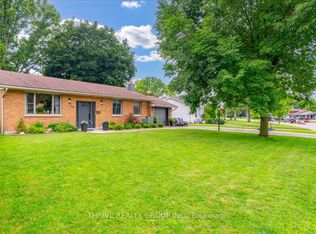
 - C$659,9995 bd2 ba-- sqft29 Southland Dr, London, ON N6P 1E5For Sale
 MLS ID #X13857140, THRIVE REALTY GROUP INC.. TRREB
 - C$699,9994 bd3 ba-- sqft525 Forest Edge Rd, London, ON N6J 3R4For Sale
 MLS ID #X13784682, KELLER WILLIAMS LIFESTYLES. TRREB
