Welcome to 724 Notre Dame Drive, a 3-bedroom, 1.5-bathroom semi-detached home situated in the family-friendly neighbourhood of Westmount.The main floor features a comfortable living room, a large eat-in kitchen offering a practical space for everyday family living, an updated 2-piece bathroom, and an additional sunroom with access to the backyard. Upstairs, you'll find three bedrooms and a full bathroom with a Bath Fitter tub upgrade.The lower level boasts a spacious family room, providing additional living space and featuring a gas fireplace-perfect for those cold winter nights. There is also plenty of storage space and a convenient laundry area.The home includes an attached single-car garage and a double-wide driveway, providing ample parking for growing families or hobbyists. The fully fenced backyard offers a great outdoor space complete with a large shed, fire pit, and back deck-perfect for enjoying your morning coffee or hosting summer BBQs.This home backs directly onto St. Jude Catholic School, with no homes immediately behind, offering added privacy and an open backdrop. Conveniently located close to shopping, restaurants, schools, parks, and major transportation routes, with easy access to the highway. Enjoy all that the Westmount area has to offer, including local favourite Scoops Ice Cream, just steps away. This is a great opportunity for first-time buyers, families, or anyone looking for a well-located home in London.
For sale
C$459,900
724 Notre Dame Dr, London, ON N6J 3B6
3beds
2baths
Single Family Residence
Built in ----
4,500 Square Feet Lot
$-- Zestimate®
C$--/sqft
C$-- HOA
What's special
Large eat-in kitchenSpacious family roomGas fireplacePlenty of storage spaceConvenient laundry areaAttached single-car garageFully fenced backyard
- 10 hours
- 9
- 1
Zillow last checked:
Listing updated:
Listed by:
RIGHT AT HOME REALTY
Source: TRREB,MLS®#: X13758072 Originating MLS®#: London and St. Thomas Association of REALTORS
Originating MLS®#: London and St. Thomas Association of REALTORSFacts & features
Interior
Bedrooms & bathrooms
- Bedrooms: 3
- Bathrooms: 2
Primary bedroom
- Level: Second
- Dimensions: 3.54 x 3.01
Bedroom 2
- Level: Second
- Dimensions: 3.77 x 3.54
Bedroom 3
- Level: Second
- Dimensions: 2.8 x 2.75
Bathroom
- Level: Main
- Dimensions: 1.72 x 1.08
Bathroom
- Level: Second
- Dimensions: 2.2 x 2.01
Other
- Level: Lower
- Dimensions: 3.66 x 1.01
Dining room
- Level: Main
- Dimensions: 3.53 x 2.31
Family room
- Level: Lower
- Dimensions: 5.65 x 5.64
Kitchen
- Level: Main
- Dimensions: 3.53 x 2.39
Living room
- Level: Main
- Dimensions: 5.65 x 3.95
Sunroom
- Level: Main
- Dimensions: 2.69 x 2.79
Utility room
- Level: Lower
- Dimensions: 5.65 x 3.52
Heating
- Forced Air, Gas
Cooling
- Central Air
Features
- Basement: Finished
- Has fireplace: Yes
- Fireplace features: Natural Gas
Interior area
- Living area range: 700-1100 null
Video & virtual tour
Property
Parking
- Total spaces: 5
- Parking features: Private Double, Garage Door Opener
- Has garage: Yes
Features
- Stories: 2
- Pool features: None
Lot
- Size: 4,500 Square Feet
- Features: Rectangular Lot
Details
- Additional structures: Shed
- Parcel number: 084560128
Construction
Type & style
- Home type: SingleFamily
- Property subtype: Single Family Residence
Materials
- Brick, Vinyl Siding
- Foundation: Concrete
- Roof: Asphalt Shingle
Utilities & green energy
- Sewer: Sewer
Community & HOA
Location
- Region: London
Financial & listing details
- Annual tax amount: C$3,085
- Date on market: 9/9/2026
Price history
Price history is unavailable.
Public tax history
Tax history is unavailable.
Climate risks
Neighborhood: Highland
Nearby schools
GreatSchools rating
No schools nearby
We couldn't find any schools near this home.

Similar homes
- C$499,9003 bd1 ba-- sqft62 Thorncrest Cres, London, ON N6J 1K3For Sale
 MLS ID #X13757120, CENTURY 21 FIRST CANADIAN CORP. TRREB
 - C$455,0003 bd2 ba-- sqft746 Homeview Rd, London, ON N6C 5N8For Sale
 MLS ID #X13730136, EXP REALTY. TRREB
 - C$439,9004 bd2 ba-- sqft383 Ferndale Ave, London, ON N6C 2Y9For Sale
 MLS ID #X13728946, SUTTON GROUP PREFERRED REALTY INC.. TRREB
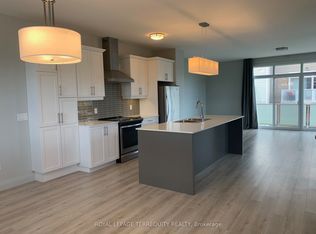
 - C$508,0003 bd3 ba-- sqftMorgan Place, London, ON N6L 0E6For Sale
 MLS ID #X13748768, ROYAL LEPAGE TERREQUITY REALTY. TRREB
