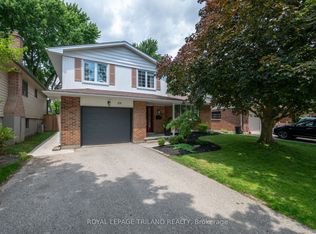
Welcome to this completely renovated 4-level home, ideally located in the prestigious Westmount neighborhood, directly across from Sherwood Fox Public School and right next to the Westmount Lions Park. This move-in ready completely renovated home offers 5 bedrooms, 3 bathrooms and fully finished basement. House has a new metal roof, new windows and doors, including a new patio door, a new garage, new heating system, new flooring throughout the home, new concrete driveway that can accommodate up to 6 cars, and a spacious new concrete backyard deck, all plumbing fixtures replaced, also own hot water heater. New dual-sensor smoke alarms are installed on all levels of the home. The functional open floor plan with accent lighting creates a warm and elegant atmosphere and includes a brand-new modern kitchen with all new stainless steel appliances and stylish trim, bright and airy dining and living rooms, a large and cozy family room with a wood-burning fireplace, and fully equipped bright basement. All bedrooms and the hallway feature new sliding doors, as well as new functional built-in cabinets. All appliances are brand new, including the refrigerator, stove, dishwasher, washer, and dryer, ensuring peace of mind for years to come. Step outside and enjoy the very spacious backyard, perfect for entertaining, gardening, or family gatherings. A shed with shelves for storing tools and equipment is conveniently located in the far corner of the yard. Situated in one of London's most sought after areas, shops and all amenities, this exceptional, is a rare opportunity you won't want to miss.
For sale
C$699,000
653 Steeplechase Dr, London, ON N6J 3P3
5beds
3baths
Single Family Residence
Built in ----
7,234 Square Feet Lot
$-- Zestimate®
C$--/sqft
C$-- HOA
What's special
Fully finished basementNew metal roofNew windows and doorsNew patio doorNew garageNew heating systemAll plumbing fixtures replaced
- 5 days |
- 5 |
- 1 |
Zillow last checked:
Listing updated:
Listed by:
ROYAL TEAM REALTY INC.
Source: TRREB,MLS®#: X13602332 Originating MLS®#: Toronto Regional Real Estate Board
Originating MLS®#: Toronto Regional Real Estate BoardFacts & features
Interior
Bedrooms & bathrooms
- Bedrooms: 5
- Bathrooms: 3
Primary bedroom
- Level: Second
- Dimensions: 3.72 x 4.13
Bedroom 2
- Level: Second
- Dimensions: 3.72 x 3.64
Bedroom 3
- Level: Second
- Dimensions: 2.85 x 3.1
Bedroom 4
- Level: Ground
- Dimensions: 3.53 x 4.13
Bedroom 5
- Level: Basement
- Dimensions: 2.99 x 5.36
Dining room
- Level: Main
- Dimensions: 2.86 x 3.7
Family room
- Level: Ground
- Dimensions: 6.14 x 3.46
Kitchen
- Level: Main
- Dimensions: 3.3 x 3.62
Laundry
- Level: Basement
- Dimensions: 2.05 x 2.74
Living room
- Level: Main
- Dimensions: 4.33 x 3.45
Heating
- Forced Air, Gas
Cooling
- Central Air
Appliances
- Included: Water Heater Owned
Features
- Flooring: Carpet Free
- Basement: Full,Finished
- Has fireplace: Yes
- Fireplace features: Wood Burning
Interior area
- Living area range: 1500-2000 null
Video & virtual tour
Property
Parking
- Total spaces: 7
- Parking features: Private Double, Garage Door Opener
- Has garage: Yes
Features
- Pool features: None
Lot
- Size: 7,234 Square Feet
- Features: Park, Place Of Worship, Rec./Commun.Centre, School, Fenced Yard
Details
- Additional structures: Fence - Full, Shed
- Parcel number: 084450137
Construction
Type & style
- Home type: SingleFamily
- Property subtype: Single Family Residence
Materials
- Vinyl Siding, Brick
- Foundation: Concrete
- Roof: Metal
Utilities & green energy
- Sewer: Sewer
Community & HOA
Community
- Security: Smoke Detector(s), Carbon Monoxide Detector(s)
Location
- Region: London
Financial & listing details
- Annual tax amount: C$4,023
- Date on market: 7/24/2026
ROYAL TEAM REALTY INC.
ROYAL TEAM REALTY INC.
By pressing Contact Agent, you agree that the real estate professional identified above may call/text you about your search, which may involve use of automated means and pre-recorded/artificial voices. You don't need to consent as a condition of buying any property, goods, or services. Message/data rates may apply. You also agree to our Terms of Use. Zillow does not endorse any real estate professionals. We may share information about your recent and future site activity with your agent to help them understand what you're looking for in a home.
Price history
Price history is unavailable.
Public tax history
Tax history is unavailable.
Climate risks
Neighborhood: Westmount
Nearby schools
GreatSchools rating
No schools nearby
We couldn't find any schools near this home.
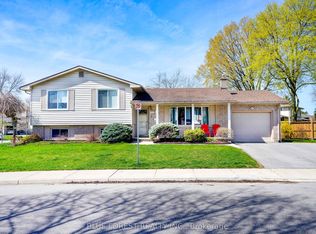
- C$655,0004 bd2 ba-- sqft23 Fox Mill Ct, London, ON N6J2B7For Sale
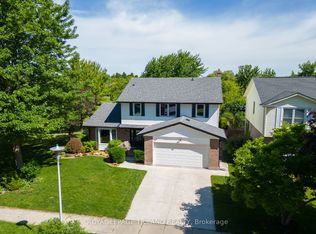
- C$759,0004 bd3 ba-- sqft62 Gardenvale Cres, London, ON N6J4B9For Sale

- C$--1 bd1 ba885 sqft750 Wonderland Rd S #1B-1BA-885SQFT, London, ON N6K4K4Off Market
- C$--1 bd1 ba885 sqft750 Wonderland Rd S #1139139, London, ON N6K4K4Off Market
- C$--1 bd1 ba846 sqft750 Wonderland Rd S #635724, London, ON N6K4K4Off Market
- C$--1 bd1 ba846 sqft750 Wonderland Rd S #635725, London, ON N6K4K4Off Market
- C$--1 bd1 ba860 sqft750 Wonderland Rd S #635727, London, ON N6K4K4Off Market
- C$--2 bd2 ba1.1k sqft750 Wonderland Rd S #635735, London, ON N6K4K4Off Market
Similar homes
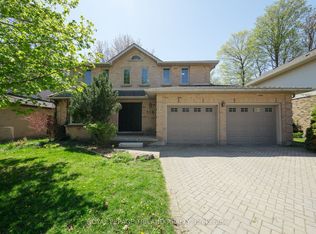
- C$749,0006 bd4 ba-- sqft118 Deer Valley Cres, London, ON N6J 4K8For Sale
 MLS ID #X13547398, ROYAL LEPAGE TRILAND REALTY. TRREB
 - C$699,0004 bd2 ba-- sqft264 Ridgewood Cres, London, ON N6J 3G6For Sale
 MLS ID #X13531512, TEAM GLASSER REAL ESTATE BROKERAGE INC.. TRREB
 - C$689,9994 bd3 ba-- sqft377 Griffith St, London, ON N6K 2S1For Sale
 MLS ID #X13536406, HOMELIFE/VISION REALTY INC.. TRREB
 - C$689,9003 bd2 ba-- sqft20 Meadowview Rd, London, ON N6J 4E6For Sale
 MLS ID #X13553506, ROYAL LEPAGE TRILAND REALTY. TRREB
 - C$824,9003 bd4 ba-- sqft46 Garden Walk, London, ON N6J 4W9For SaleMLS ID #X13565084, ROYAL LEPAGE TRILAND REALTY. TRREB
- C$699,0005 bd4 ba-- sqft940 Mapleridge St, London, ON N6H 0A6For SaleMLS ID #X13508904, Initia Real Estate. TRREB
- C$699,0005 bd4 ba-- sqft1565 Mickleborough Ct, London, ON N6G 5R6For SaleMLS ID #X13246990, CENTURY 21 PRESIDENT REALTY INC.. TRREB
- C$789,0006 bd4 ba-- sqft123 Chesham Ave, London, ON N6G 3V2For SaleMLS ID #X13503038, ROYAL LEPAGE VISION REALTY. TRREB
- C$685,0003 bd2 ba-- sqft115 Haliburton Rd, London, ON N6K 2Z2For SaleMLS ID #X13532268, THRIVE REALTY GROUP INC.. TRREB
- C$549,9005 bd3 ba-- sqft145 Gladstone Ave, London, ON N5Z 3R7For SaleMLS ID #X13592640, RE/MAX ICON REALTY. TRREB
- C$679,9004 bd2 ba-- sqft670 Glengyle Cres, London, ON N5X 1X7For SaleMLS ID #X13584020, RIGHT AT HOME REALTY. TRREB
- C$629,9004 bd2 ba-- sqft8 Briscoe St W, London, ON N6J 1L8For SaleMLS ID #X13497364, THE REALTY FIRM INC.. TRREB
- C$749,0004 bd2 ba-- sqft274 Tamblyn Dr, London, ON N6G 1B8For SaleMLS ID #X13539554, RE/MAX WEST REALTY INC.. TRREB
- C$589,9004 bd3 ba-- sqft51 Ashbury Ave, London, ON N6E 1S9For SaleMLS ID #X13551060, ROYAL LEPAGE TRILAND REALTY. TRREB
- C$579,9994 bd2 ba-- sqft41 Amy Cres, London, ON N5Y 4A5For SaleMLS ID #X13599706, ROYAL LEPAGE PINNACLE REAL ESTATE. TRREB
- C$765,0005 bd4 ba-- sqft231 Callaway Rd #16, London, ON N6G 0M3For SaleMLS ID #X13616400, CENTURY 21 FIRST CANADIAN CORP. TRREB
- C$659,0007 bd3 ba-- sqft1082 Lawson Rd, London, ON N6G 2X9For SaleMLS ID #X13500564, TEAM GLASSER REAL ESTATE BROKERAGE INC.. TRREB
- C$799,7774 bd4 ba-- sqft3601 Lynds St, London, ON N6L 0G1For SaleMLS ID #X13543402, ROYAL LEPAGE TRILAND REALTY. TRREB
- C$785,0005 bd4 ba-- sqft3013 Petty Rd, London, ON N6L 0H2For SaleMLS ID #X13458320, CENTURY 21 ROYALTORS REALTY INC.. TRREB
- C$749,9004 bd3 ba-- sqft2467 Irish Moss Rd, London, ON N6M 0H6For SaleMLS ID #X13208902, ROYAL LEPAGE TRILAND REALTY. TRREB
