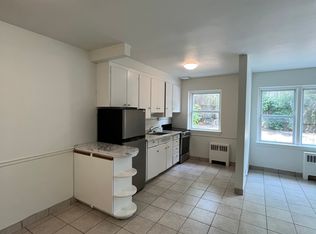
RARE OPPORTUNITY! Homes on this quiet street rarely come up for sale! Well maintained ALL brick 3+1 bedroom 2 bath home with fully finished lower level just steps to St. Julien park boasting many sporting activities and short walk to local public school. This lovely home features low maintenance living with carpet free flooring on main level, vinyl windows throughout, new furnace and central air (2025), large lot 60x129 fenced on 3 sides. 3 Spacious bedrooms on the main level. Primary bedroom comfortably fits a King size bed. Beautifully updated main floor bath, beautiful updated kitchen with solid surface counter tops, backsplash and all 4 stainless steel appliances with large dinette. You will also love the large main floor living rm with oversized windows - perfect for entertaining guests - you won't be disappointed! Lower level features extended familyrm with gas fireplace, 4th bedrm and lovely lower bath with jacuzzi tub. Lower level Laundryrm and storage. Double drive with lots of space for parking of 4 cars. Easy access to shopping and 401. It's all here! Put this one on top of your list!
For sale
C$399,900
76 Sanders St, London, ON N5Z 2S4
4beds
2baths
Single Family Residence
Built in ----
7,750 Square Feet Lot
$-- Zestimate®
C$--/sqft
C$-- HOA
What's special
Fully finished lower levelLow maintenance livingVinyl windows throughoutLarge dinette
- 2 days
- 20
- 2
Zillow last checked:
Listing updated:
Listed by:
SUTTON GROUP - SELECT REALTY
Source: TRREB,MLS®#: X14195896 Originating MLS®#: London and St. Thomas Association of REALTORS
Facts & features
Interior
Bedrooms & bathrooms
- Bedrooms: 4
- Bathrooms: 2
Primary bedroom
- Level: Main
- Dimensions: 11.7x11.7
Bedroom
- Level: Main
- Dimensions: 11.7x11.7
Bedroom
- Level: Main
- Dimensions: 11.7x9.7
Bathroom
- Level: Main
Other
- Level: Basement
- Dimensions: 3.x10.
Dining room
- Level: Main
- Dimensions: 13.4x8.5
Kitchen
- Level: Main
- Dimensions: 8.8x9.5
Living room
- Level: Main
- Dimensions: 17.11x11.7
Heating
- Forced Air, Gas
Cooling
- Central Air
Features
- None
- Basement: Full,Finished
- Has fireplace: Yes
- Fireplace features: Family Room, Natural Gas
Interior area
- Living area range: 700-1100 null
Video & virtual tour
Property
Parking
- Total spaces: 4
- Parking features: Private Double
Features
- Patio & porch: Patio
- Pool features: None
- Waterfront features: None
Lot
- Size: 7,750 Square Feet
- Features: Park, School, School Bus Route
Details
- Additional structures: Fence - Partial, Shed
- Parcel number: 083420057
Construction
Type & style
- Home type: SingleFamily
- Architectural style: Bungalow
- Property subtype: Single Family Residence
Materials
- Brick
- Foundation: Poured Concrete
- Roof: Asphalt Shingle
Utilities & green energy
- Sewer: Sewer
Community & HOA
Location
- Region: London
Financial & listing details
- Annual tax amount: C$3,370
- Date on market: 11/19/2026
Price history
Price history is unavailable.
Public tax history
Tax history is unavailable.
Climate risks
Neighborhood: Hamilton Road
Nearby schools
GreatSchools rating
No schools nearby
We couldn't find any schools near this home.

Similar homes
- C$489,9003 bd2 ba-- sqft199 Burlington St, London, ON N5Z 3V9For Sale
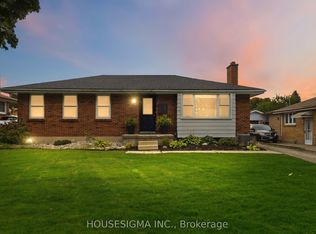 MLS ID #X14196222, HOUSESIGMA INC.. TRREB
- C$399,9003 bd2 ba-- sqft57 Edgemere Pl, London, ON N5Z 4M7For Sale
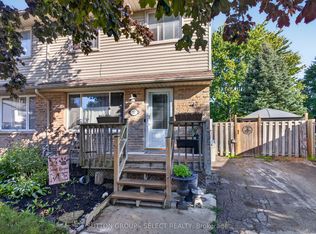 MLS ID #X14142692, SUTTON GROUP - SELECT REALTY INC.. TRREB
- C$549,9003 bd2 ba-- sqft5 Manitoulin Dr, London, ON N5W 1M2For Sale
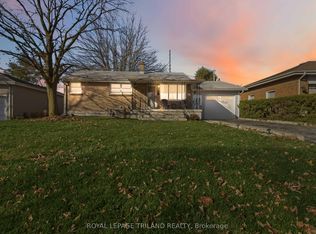 MLS ID #X14194972, ROYAL LEPAGE TRILAND REALTY. TRREB
- C$459,9004 bd2 ba-- sqft70 Homan St, London, ON N5Z 1A8For Sale
 MLS ID #X13856478, ROYAL LEPAGE TRILAND REALTY. TRREB
