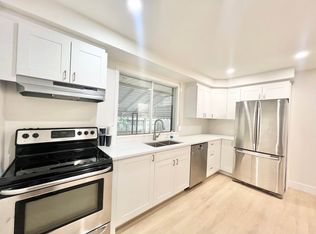
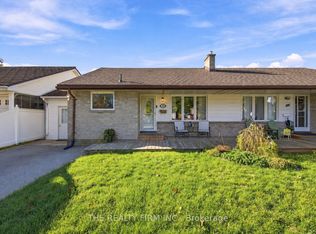
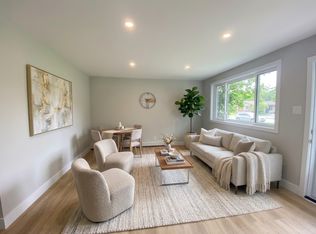
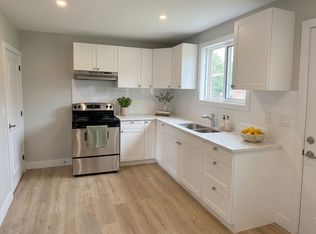
Welcome to 5 Manitoulin Drive, a beautifully updated 3 bedroom, 2 bath bungalow backing directly onto greenspace with an oversized lot in Fairmont. With mature trees and many upgrades, this home blends everyday comfort with serious functionality. Start your morning on the covered flagstone front porch before stepping into the main floor refreshed with new paint and flooring throughout (2024), updated exterior doors and light fixtures (2023), and a renovated bathroom. The updated kitchen is built for daily ease with a built-in pantry cabinet and newer appliances. Downstairs, the finished lower level features a separate side entrance, a den, a renovated full bathroom, a laundry room, and a large rec space which includes a renovated kitchenette (2023), an ideal setup for an in-law suite, extended family, or flexible living space. Many big-ticket items are already checked off, updated furnace, central AC, blown-in attic insulation (2019), and replacement windows (2019). Outside, the newly fenced yard (2023) comes complete with a new shed (2023), cold storage beneath the front porch, a 2021 driveway for three vehicles, and a long garage that can fit two vehicles when parked tandem giving you five parking spots in total. Tucked into a convenient East London pocket just minutes from Fairmont Park, Kiwanis Park trails, East Park, local schools, transit, and shopping along Highbury Avenue and Hamilton Road, this turnkey property delivers space, privacy, and value in one smart package.
For sale
C$549,900
5 Manitoulin Dr, London, ON N5W 1M2
3beds
2baths
Single Family Residence
Built in ----
7,080 Square Feet Lot
$-- Zestimate®
C$--/sqft
C$-- HOA
What's special
Oversized lotMature treesCovered flagstone front porchRenovated bathroomBuilt-in pantry cabinetNewer appliancesLaundry room
- 1 hour
- 4
- 0
Zillow last checked:
Listing updated:
Listed by:
ROYAL LEPAGE TRILAND REALTY
Source: TRREB,MLS®#: X14194972 Originating MLS®#: London and St. Thomas Association of REALTORS
Facts & features
Interior
Bedrooms & bathrooms
- Bedrooms: 3
- Bathrooms: 2
Primary bedroom
- Level: Main
- Dimensions: 3.02 x 3.44
Bedroom 2
- Level: Main
- Dimensions: 2.43 x 3.44
Bedroom 3
- Level: Main
- Dimensions: 3.02 x 2.7
Bathroom
- Level: Main
- Dimensions: 1.46 x 2.7
Bathroom
- Level: Basement
- Dimensions: 2.06 x 2.14
Den
- Level: Basement
- Dimensions: 3.74 x 3.56
Kitchen
- Level: Main
- Dimensions: 4.28 x 2.7
Laundry
- Level: Basement
- Dimensions: 6.33 x 3.3
Living room
- Level: Main
- Dimensions: 3.72 x 4.48
Other
- Level: Basement
- Dimensions: 4.28 x 2.38
Recreation
- Level: Basement
- Dimensions: 3.3 x 6.9
Heating
- Forced Air, Gas
Cooling
- Central Air
Features
- Primary Bedroom - Main Floor
- Basement: Partially Finished
- Has fireplace: No
Interior area
- Living area range: 700-1100 null
Video & virtual tour
Property
Parking
- Total spaces: 5
- Parking features: Garage
- Has garage: Yes
Features
- Patio & porch: Porch
- Exterior features: Awning(s)
- Pool features: None
Lot
- Size: 7,080 Square Feet
- Features: Irregular Lot
Details
- Parcel number: 081190117
Construction
Type & style
- Home type: SingleFamily
- Architectural style: Bungalow
- Property subtype: Single Family Residence
Materials
- Brick
- Foundation: Poured Concrete
- Roof: Other
Utilities & green energy
- Sewer: Sewer
Community & HOA
Location
- Region: London
Financial & listing details
- Tax assessed value: C$185,000
- Annual tax amount: C$3,200
- Date on market: 11/19/2026
Price history
Price history is unavailable.
Public tax history
Tax history is unavailable.
Climate risks
Neighborhood: Hamilton Road
Nearby schools
GreatSchools rating
No schools nearby
We couldn't find any schools near this home.
Similar homes
- C$575,0003 bd2 ba-- sqft38 Eldorado Ave, London, ON N5W 1S5For Sale
 MLS ID #X14187574, SUTTON GROUP - SELECT REALTY. TRREB
- C$545,0005 bd2 ba-- sqft1688 Trafalgar St, London, ON N5W 1X3For Sale
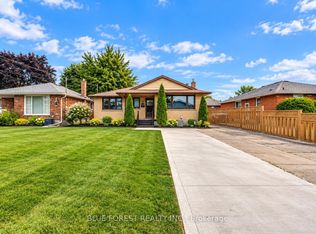 MLS ID #X14194560, BLUE FOREST REALTY INC.. TRREB
- C$499,8005 bd2 ba-- sqft236 Highbury Ave N, London, ON N5Z 2W7For Sale
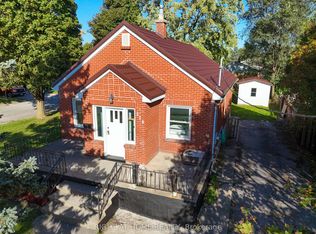 MLS ID #X14191212, RIGHT AT HOME REALTY. TRREB
- C$529,9003 bd2 ba-- sqft48 Quail Ridge Cres, London, ON N5W 5T6For Sale
 MLS ID #X14188870, KELLER WILLIAMS LIFESTYLES. TRREB
