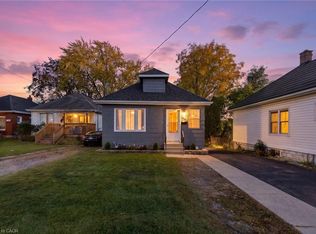
A home with something for everyone! Welcome to this charming 3-bedroom, 1.5-bathroom home in East London, ideally located directly across from St. Julien Park. Enjoy an unbeatable lifestyle with walking and biking trails, Meadowlily Woods, a disc golf course, playground, basketball court, Pottersburg off-leash dog park and so much more just steps from your front door! Inside, you'll find a welcoming family room featuring a cozy gas fireplace, perfect for relaxing on cool autumn evenings or snowy winter nights. The home offers three bedrooms and a thought fully updated bathroom, including a refreshed bathtub and shower (2024), plus the added convenience of a second half bathroom (2024).Step outside and enjoy the fenced backyard, complete with a patio and an updated back yard bench (2026) - a lovely spot to unwind, entertain, or enjoy your morning coffee. Adding a special touch to the property are three beautiful Eastern Redbud trees, two along the side of the home and one in the backyard. Each spring, they burst into stunning pink blooms, attracting beautiful birds and bringing a little extra magic to the outdoor space. Additional highlights include a detached, heated two-car garage with a 1.5-car door, plus two side-by-side parking spaces, gas line for outdoor bbq, and laundry chute from bathroom to laundry room. Whether you're enjoying the nearby parks and trails, relaxing by the fireplace, or taking in the beauty of the blooming redbud trees, this home offers comfort, convenience and plenty to love. A wonderful opportunity to find your next home - come see all that it has to offer!
For sale
C$439,900
63 East St, London, ON N5Z 2R6
3beds
2baths
Single Family Residence
Built in ----
4,593 Square Feet Lot
$-- Zestimate®
C$--/sqft
C$-- HOA
What's special
- 2 days
- 7
- 0
Zillow last checked:
Listing updated:
Listed by:
BLUE FOREST REALTY INC.
Source: TRREB,MLS®#: X14184526 Originating MLS®#: London and St. Thomas Association of REALTORS
Facts & features
Interior
Bedrooms & bathrooms
- Bedrooms: 3
- Bathrooms: 2
Primary bedroom
- Level: Ground
- Dimensions: 4.7 x 3.18
Bedroom 2
- Level: Ground
- Dimensions: 3.08 x 3.05
Bedroom 3
- Level: Ground
- Dimensions: 3.09 x 2.34
Dining room
- Level: Ground
- Dimensions: 4.12 x 2.13
Family room
- Level: Ground
- Dimensions: 6.53 x 3.41
Game room
- Level: Basement
- Dimensions: 2.95 x 2.32
Kitchen
- Level: Ground
- Dimensions: 5.35 x 2.65
Office
- Level: Basement
- Dimensions: 3.33 x 2.82
Heating
- Forced Air, Gas
Cooling
- Central Air
Appliances
- Included: Water Heater
Features
- Primary Bedroom - Main Floor
- Basement: Full,Partially Finished
- Has fireplace: Yes
- Fireplace features: Natural Gas, Family Room
Interior area
- Living area range: 1100-1500 null
Video & virtual tour
Property
Parking
- Total spaces: 4
- Parking features: Garage
- Has garage: Yes
Features
- Pool features: None
- Has view: Yes
- View description: Park/Greenbelt, Clear
Lot
- Size: 4,593 Square Feet
Details
- Parcel number: 083430218
Construction
Type & style
- Home type: SingleFamily
- Property subtype: Single Family Residence
Materials
- Vinyl Siding
- Foundation: Poured Concrete
- Roof: Shingle
Utilities & green energy
- Sewer: Sewer
Community & HOA
Location
- Region: London
Financial & listing details
- Tax assessed value: C$183,000
- Annual tax amount: C$3,160
- Date on market: 11/16/2026
Price history
Price history is unavailable.
Public tax history
Tax history is unavailable.
Climate risks
Neighborhood: Hamilton Road
Nearby schools
GreatSchools rating
No schools nearby
We couldn't find any schools near this home.
Similar homes
- C$399,9003 bd2 ba-- sqft118 Delaware St, London, ON N5Z 2N5For Sale
 MLS ID #X14194582, SUTTON GROUP PREFERRED REALTY INC.. TRREB
- C$499,8005 bd2 ba-- sqft236 Highbury Ave N, London, ON N5Z 2W7For Sale
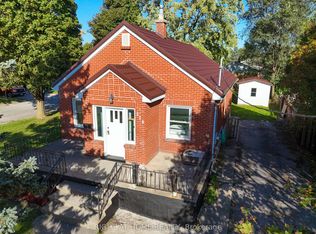 MLS ID #X14191212, RIGHT AT HOME REALTY. TRREB
- C$489,0003 bd2 ba-- sqft1321 Wilton Ave, London, ON N5W 2H5For Sale
 MLS ID #X14190638, RIGHT AT HOME REALTY. TRREB
- C$449,0003 bd2 ba916 sqft259 East St, London, ON N5Z 2S3For Sale
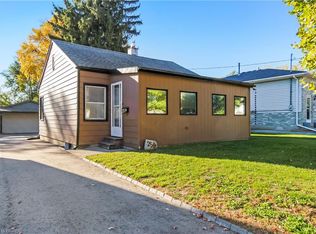 MLS ID #40872497, Kim Etherington, Salesperson, Peak Realty Ltd.. ITSO
