Welcome to 229 St. Julien Street! This detached home features three bedrooms, two beautifully renovated bathrooms, and a spacious, fully fenced west-facing backyard-perfect for family fun and enjoying evening sunsets.The open-concept kitchen offers ample storage and counter space, stainless steel appliances, and a convenient island with seating for two. It flows seamlessly into the dining area, located just off the foyer. At the rear of the home, you'll find a comfortable living room and convenient main-floor laundry.Upstairs features two bedrooms and a second full bathroom with a stand-up shower. With just a few finishing touches, such as fresh paint and your own personal design style, this home can truly become your own. Conveniently located near highway access, public transit routes, and everyday amenities!
For sale
C$414,000
229 Saint Julien St, London, ON N5Z 2N2
3beds
2baths
Single Family Residence
Built in ----
4,031 Square Feet Lot
$-- Zestimate®
C$--/sqft
C$-- HOA
What's special
- 23 days
- 41
- 4
Zillow last checked:
Listing updated:
Listed by:
CENTURY 21 FIRST CANADIAN CORP
Source: TRREB,MLS®#: X13789684 Originating MLS®#: London and St. Thomas Association of REALTORS
Originating MLS®#: London and St. Thomas Association of REALTORSFacts & features
Interior
Bedrooms & bathrooms
- Bedrooms: 3
- Bathrooms: 2
Primary bedroom
- Level: Second
- Dimensions: 3.9 x 3.48
Bedroom
- Level: Main
- Dimensions: 2.94 x 2.54
Bedroom
- Level: Second
- Dimensions: 2.49 x 4.06
Bedroom
- Level: Main
- Dimensions: 3.03 x 5.07
Bathroom
- Level: Second
- Dimensions: 2.46 x 2.38
Bathroom
- Level: Second
- Dimensions: 1.48 x 2.95
Kitchen
- Level: Main
- Dimensions: 2.94 x 5
Laundry
- Level: Main
- Dimensions: 4.96 x 2.42
Living room
- Level: Main
- Dimensions: 4 x 2.95
Heating
- Forced Air, Gas
Cooling
- Central Air
Features
- Other
- Basement: Unfinished
- Has fireplace: No
- Fireplace features: Electric
Interior area
- Living area range: 1100-1500 null
Property
Parking
- Total spaces: 2
- Parking features: Private
Features
- Stories: 1.5
- Pool features: None
Lot
- Size: 4,031 Square Feet
- Features: Fenced Yard, Public Transit, School, School Bus Route
Details
- Additional structures: Fence - Full, Shed
- Parcel number: 000000
Construction
Type & style
- Home type: SingleFamily
- Property subtype: Single Family Residence
Materials
- Vinyl Siding
- Foundation: Concrete Block
- Roof: Shingle
Utilities & green energy
- Sewer: Sewer
Community & HOA
Location
- Region: London
Financial & listing details
- Annual tax amount: C$2,800
- Date on market: 9/16/2026
Price history
Price history is unavailable.
Public tax history
Tax history is unavailable.
Climate risks
Neighborhood: Hamilton Road
Nearby schools
GreatSchools rating
No schools nearby
We couldn't find any schools near this home.


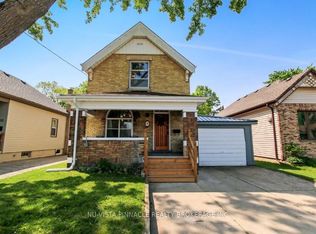
Similar homes
- C$429,9003 bd1 ba-- sqft234 Saint Julien St, London, ON N5Z 2N3For Sale
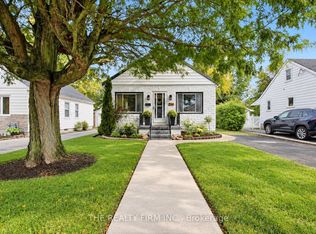 MLS ID #X13860424, THE REALTY FIRM INC.. TRREB
 - C$420,0003 bd2 ba-- sqft89 Elm St, London, ON N5Z 2K4For Sale
 MLS ID #X13691280, TEAM GLASSER REAL ESTATE BROKERAGE INC.. TRREB
 - C$439,9003 bd2 ba-- sqft91 Jacqueline St, London, ON N5Z 3P9For Sale
 MLS ID #X13866110, REAL BROKER ONTARIO LTD. TRREB
 - C$399,9003 bd2 ba-- sqft131 Sackville St, London, ON N5Z 2E5For Sale
 MLS ID #X13792608, KING REALTY INC.. TRREB
