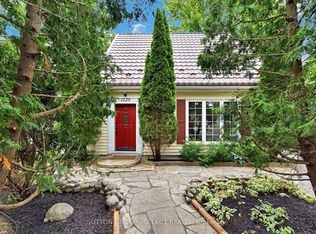
Beautifully updated 3-bed, 2-bath, 1 3/4 home on an impressive 147' deep lot in desirable Old North. Complete with a 525 sq ft detached workshop, ideal for hobbyists. Located 1/2 block from Old North Public School, this rare offering balances timeless character, modern upgrades and everyday functionality with an active, busy family in mind. Step inside to a spacious and functional foyer with a custom bench and built-ins, and a large picture window with views of beautiful tree lined Victoria Street. The cozy living room features more custom built-ins, a fireplace, original hardwood floors, and elegant French doors leading to the raised back deck overlooking mature gardens and trees. The extensively renovated kitchen and main bathroom provide stylish modern convenience. The built-in dining room sideboard makes entertaining effortless, and offers additional storage and space for hosting family and friends. The finished basement, with a wet bar, full bath, and two bonus living room areas, adds valuable square footage for a play area, home office or gym. A standout feature is the 525 sq ft detached workshop with soaring 10' ceilings. With a new workshop roof in 2025, retrofitted with a 200 amp breaker panel, and electrical in the ceiling, this workshop is a rare offering in the Old North market. The thoughtfully landscaped backyard features a hardscaped firepit area, ornamental fencing and gate, mature trees and gardens, and privacy. You can let the kids and pets enjoy the yard in comfort - knowing it is fully fenced. Parking at this property is ample - enjoy a double-wide front parking area at the front and also in the rear at the workshop, making it easy for multiple vehicles to come and go. Recent updates include kitchen, main bath, paint, stair runner, hot water tank, lighting & more. Located minutes to the University, shops, restaurants, and entertainment, this is a rare opportunity to own a move-in ready home and workshop in the heart of Old North.
Under contract
C$799,500
442 Victoria St, London, ON N5Y 4A9
3beds
2baths
Single Family Residence
Built in ----
6,333 Square Feet Lot
$-- Zestimate®
C$--/sqft
C$-- HOA
What's special
Beautifully updatedCustom built-insOriginal hardwood floorsExtensively renovated kitchenBuilt-in dining room sideboardThoughtfully landscaped backyardHardscaped firepit area
- 53 days |
- 8 |
- 2 |
Zillow last checked:
Listing updated:
Listed by:
SUTTON GROUP - SELECT REALTY
Source: TRREB,MLS®#: X13148262 Originating MLS®#: London and St. Thomas Association of REALTORS
Originating MLS®#: London and St. Thomas Association of REALTORSFacts & features
Interior
Bedrooms & bathrooms
- Bedrooms: 3
- Bathrooms: 2
Primary bedroom
- Level: Second
- Dimensions: 4.04 x 4.01
Bedroom
- Level: Second
- Dimensions: 3.54 x 3.49
Bedroom
- Level: Second
- Dimensions: 3.39 x 4.11
Dining room
- Level: Main
- Dimensions: 3.44 x 5.36
Family room
- Level: Lower
- Dimensions: 4.41 x 3.68
Foyer
- Level: Main
- Dimensions: 2.43 x 4.87
Kitchen
- Level: Main
- Dimensions: 3.79 x 3.68
Laundry
- Level: Lower
- Dimensions: 2.35 x 3.51
Living room
- Level: Main
- Dimensions: 7.1 x 3.48
Other
- Level: Lower
- Dimensions: 1.57 x 2.03
Recreation
- Level: Lower
- Dimensions: 4.5 x 4.6
Heating
- Forced Air, Gas
Cooling
- Central Air
Appliances
- Included: Bar Fridge
Features
- Basement: Finished
- Has fireplace: Yes
- Fireplace features: Living Room
Interior area
- Living area range: 1500-2000 null
Property
Parking
- Total spaces: 7
- Parking features: Private Double, Garage Door Opener
- Has garage: Yes
Features
- Stories: 1.5
- Patio & porch: Deck
- Exterior features: Year Round Living
- Pool features: None
- Has view: Yes
- View description: Garden
Lot
- Size: 6,333 Square Feet
- Features: Fenced Yard, Rectangular Lot
- Topography: Flat
Details
- Additional structures: Fence - Full
- Parcel number: 082330009
- Other equipment: Sump Pump
Construction
Type & style
- Home type: SingleFamily
- Property subtype: Single Family Residence
Materials
- Brick, Vinyl Siding
- Foundation: Concrete Block, Stone
- Roof: Asphalt Shingle
Utilities & green energy
- Sewer: Sewer
Community & HOA
Community
- Security: Carbon Monoxide Detector(s), Smoke Detector(s), Monitored
Location
- Region: London
Financial & listing details
- Annual tax amount: C$6,354
- Date on market: 5/20/2026
SUTTON GROUP - SELECT REALTY
SUTTON GROUP - SELECT REALTY
By pressing Contact Agent, you agree that the real estate professional identified above may call/text you about your search, which may involve use of automated means and pre-recorded/artificial voices. You don't need to consent as a condition of buying any property, goods, or services. Message/data rates may apply. You also agree to our Terms of Use. Zillow does not endorse any real estate professionals. We may share information about your recent and future site activity with your agent to help them understand what you're looking for in a home.
Price history
Price history is unavailable.
Public tax history
Tax history is unavailable.
Climate risks
Neighborhood: North London
Nearby schools
GreatSchools rating
No schools nearby
We couldn't find any schools near this home.
- C$779,9003 bd2 ba-- sqft398 Victoria St, London, ON N5Y4A9For Sale
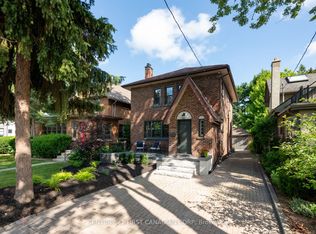
- C$999,9994 bd3 ba-- sqft396 Victoria St, London, ON N5Y4A9For Sale
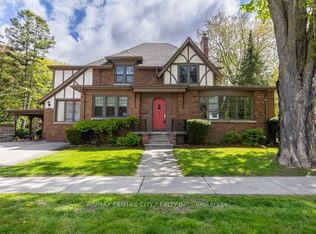
- C$824,0003 bd2 ba-- sqft31 Chalmers St, London, ON N5Y4E8For Sale
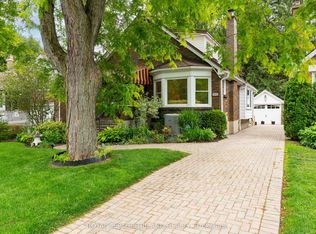
- C$--3 bd2 ba1k sqft179 Thornton Ave, London, ON N5Y2Y7Off Market
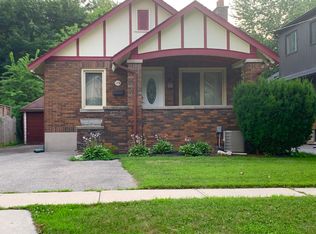
- C$629,9003 bd2 ba-- sqft968 Colborne St, London, ON N6A4A6For Sale
- C$899,9003 bd2 ba-- sqft997 Maitland St, London, ON N5Y2X7For Sale
- C$4,3006 bd3 ba-- sqft1001 Maitland St, London, ON N5Y2X7For Rent
- C$7006 bd3 ba-- sqft1001 Maitland St #A, London, ON N5Y2X7For Rent
Similar homes
- C$779,9003 bd2 ba-- sqft398 Victoria St, London, ON N5Y 4A9For SaleMLS ID #X13543186, CENTURY 21 FIRST CANADIAN CORP. TRREB
- C$824,0003 bd2 ba-- sqft31 Chalmers St, London, ON N5Y 4E8For SaleMLS ID #X13472174, ROYAL LEPAGE TRILAND REALTY. TRREB
- C$789,9004 bd2 ba-- sqft1129 Sunningdale Rd E, London, ON N5X 4B1For Sale
 MLS ID #X13552498, SUTTON GROUP - SELECT REALTY. TRREB
 - C$649,9003 bd2 ba-- sqft866 William St, London, ON N5Y 2S3For Sale
 MLS ID #X13547158, THRIVE REALTY GROUP INC.. TRREB
 - C$799,9004 bd3 ba-- sqft90 Glenburnie Cres, London, ON N5X 2A3For SaleMLS ID #X13538606, SUTTON GROUP PREFERRED REALTY INC.. TRREB
- C$899,9003 bd2 ba-- sqft997 Maitland St, London, ON N5Y 2X7For SaleMLS ID #X13220826, ROYAL LEPAGE TRILAND REALTY. TRREB
- C$799,9003 bd4 ba-- sqft43 Compton Cres, London, ON N6C 4E9For SaleMLS ID #X13518642, CENTURY 21 FIRST CANADIAN CORP. TRREB
- C$910,0004 bd4 ba-- sqft12 Spencer Cres, London, ON N5X 2K6For SaleMLS ID #X13539960, RE/MAX ADVANTAGE REALTY LTD.. TRREB
- C$729,9004 bd3 ba-- sqft1287 Nicole Ave, London, ON N5X 4M7For SaleMLS ID #X13534602, CENTURY 21 FIRST CANADIAN CORP. TRREB
- C$589,9004 bd2 ba-- sqft606 Central Ave, London, ON N6B 2G4For SaleMLS ID #X13544704, ROYAL LEPAGE TRILAND REALTY. TRREB
- C$669,9003 bd2 ba-- sqft52 Emery St E, London, ON N6C 2C8For SaleMLS ID #X13544234, ROYAL LEPAGE TRILAND REALTY. TRREB
- C$849,9004 bd2 ba-- sqft1028 Kingston Ave, London, ON N6H 4C6For SaleMLS ID #X13478038, ROYAL LEPAGE TRILAND REALTY. TRREB
- C$999,9004 bd3 ba-- sqft931 Waterloo St, London, ON N6A 3X2For SaleMLS ID #X13414212, RIGHT AT HOME REALTY. TRREB
- C$824,9004 bd2 ba-- sqft1152 Ivanhill Rd, London, ON N6H 4C1For SaleMLS ID #X13430100, ROYAL LEPAGE TRILAND REALTY. TRREB
- C$789,9002 bd2 ba-- sqft5 McKenzie Ave, London, ON N6C 1V1For SaleMLS ID #X13235194, ROYAL LEPAGE TRILAND REALTY. TRREB
- C$519,9002 bd2 ba-- sqft647 Piccadilly St, London, ON N5Y 3H1For SaleMLS ID #X13543934, ROYAL LEPAGE TRILAND REALTY. TRREB
- C$864,9004 bd3 ba-- sqft25 Havenridge Cres, London, ON N6H 4L5For SaleMLS ID #X13504492, SUTTON GROUP - SELECT REALTY. TRREB
- C$700,0004 bd2 ba-- sqft194 Belgrave Ave, London, ON N6C 4B9For SaleMLS ID #X13481166, ROYAL LEPAGE TRILAND REALTY. TRREB
- C$774,9005 bd3 ba-- sqft122 Laurel St, London, ON N6H 4X1For SaleMLS ID #X13036280, SUTTON GROUP PREFERRED REALTY INC.. TRREB
- C$624,9003 bd2 ba-- sqft94 Briscoe St E, London, ON N6C 1X2For SaleMLS ID #X13506480, CHESTNUT PARK REAL ESTATE LIMITED. TRREB
- Ontario
- Middlesex County
- London
- N5Y 4A9
- North London
- 442 Victoria St
Nearby cities
Nearby neighborhoods
Nearby zip codes
Other London Topics
