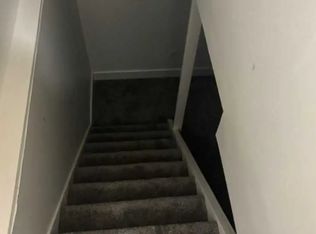
Amazing opportunity in the sought-after Northridge Subdivision! Perfect for investors, large families, or new homeowners looking for extra mortgage help. This rare and beautifully maintained side-split home offers 3+1 bedrooms, 4 full bathrooms, and 2+1 kitchens, providing incredible versatility for multi-generational living, rental income, or a private in-law suite. The spacious 2-car garage (21.4 x 23) includes extra space for a workshop or recreation area. Curb appeal is outstanding with a lovely front concrete porch and walkway (2021), newer siding with added insulation, stylish leaded-glass entry door, and replacement windows. Inside, you'll find gleaming hardwood floors, a bright dining room with bay window, and an updated kitchen featuring granite countertops, backsplash, and ample pot-and-pan drawers. The rear of the home is equally impressive with a large covered porch and pressed concrete patio-perfect for entertaining. The stunningly renovated 3rd level includes a newly added kitchen, bedroom, and walkout to the backyard, making it ideal for a granny suite or additional rental income. The 4th level has also been recently updated with its own mini-kitchen, complete with cabinets, sink, and fridge. Additional features include: Furnace (approx. 7 years) Hot water tank (owned, 2015) Murry Shaw shingles with enhanced ventilation, Leaf guard, sprinkler system, and BBQ gas line. All this with super easy access to Western University, LHSC, Masonville, shopping, dining, library, and scenic walking/bike trails. A true pleasure to view-this is a home that truly offers it all!
For sale
C$759,900
1473 Glengarry Ave, London, ON N5X 1R2
5beds
4baths
Duplex
Built in ----
-- sqft lot
$-- Zestimate®
C$--/sqft
C$-- HOA
What's special
- 72 days |
- 22 |
- 1 |
Zillow last checked:
Listing updated:
Listed by:
CENTURY 21 FIRST CANADIAN CORP
Source: TRREB,MLS®#: X13134034 Originating MLS®#: London and St. Thomas Association of REALTORS
Originating MLS®#: London and St. Thomas Association of REALTORSFacts & features
Interior
Bedrooms & bathrooms
- Bedrooms: 5
- Bathrooms: 4
Heating
- Forced Air, Gas
Cooling
- Central Air
Features
- In-Law Capability, In-Law Suite
- Flooring: Carpet Free
- Basement: Finished with Walk-Out,Finished,Full,Separate Entrance
- Has fireplace: No
Interior area
- Living area range: 1100-1500 null
Property
Parking
- Total spaces: 6
- Parking features: Private
- Has garage: Yes
Accessibility
- Accessibility features: Multiple Entrances
Features
- Exterior features: Landscaped, Paved Yard
- Pool features: None
Lot
- Size: 7,233 Square Feet
- Features: Fenced Yard, Public Transit, School, Rectangular Lot
- Topography: Flat
Details
- Additional structures: Workshop
- Parcel number: 080860245
Construction
Type & style
- Home type: MultiFamily
- Property subtype: Duplex
Materials
- Brick, Vinyl Siding
- Foundation: Poured Concrete
- Roof: Shingle
Utilities & green energy
- Sewer: Sewer
Community & HOA
Community
- Security: Carbon Monoxide Detector(s), Smoke Detector(s)
Location
- Region: London
Financial & listing details
- Tax assessed value: C$278,000
- Annual tax amount: C$4,660
- Date on market: 5/15/2026
CENTURY 21 FIRST CANADIAN CORP
CENTURY 21 FIRST CANADIAN CORP
By pressing Contact Agent, you agree that the real estate professional identified above may call/text you about your search, which may involve use of automated means and pre-recorded/artificial voices. You don't need to consent as a condition of buying any property, goods, or services. Message/data rates may apply. You also agree to our Terms of Use. Zillow does not endorse any real estate professionals. We may share information about your recent and future site activity with your agent to help them understand what you're looking for in a home.
Price history
Price history is unavailable.
Public tax history
Tax history is unavailable.
Climate risks
Neighborhood: Stoneybrook
Nearby schools
GreatSchools rating
No schools nearby
We couldn't find any schools near this home.
- C$--3 bd3 ba1.9k sqft867 Dalkeith Cres, London, ON N5X1S5Off Market
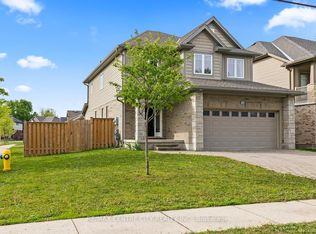
- C$849,9005 bd4 ba-- sqft657 Tennent Ave, London, ON N5X1L8For Sale
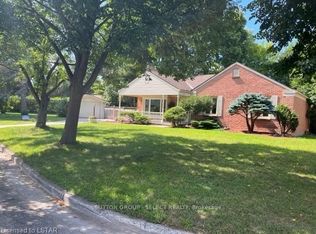
- C$1,9002 bd1 ba-- sqft6 Kirkton Ct, London, ON N5X1T2For Rent
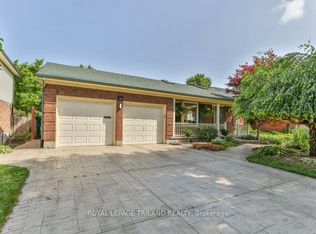
- C$699,5002 bd2 ba-- sqft1221 Glenora Dr, London, ON N5X2P6For Sale
- C$799,9004 bd3 ba-- sqft21 McGill Pl, London, ON N5X1W1For Sale
- C$1,9903 bd1 ba-- sqft711 Algoma Ave, London, ON N5X1W4For Rent
- C$469,0003 bd3 ba-- sqft780 Fanshawe Park Rd E #18, London, ON N5X1L5For Sale
- C$825,0004 bd4 ba-- sqft665 Tennent Ave, London, ON N5X0L2For Sale
Similar homes
- C$739,0006 bd4 ba-- sqft89 McTaggart Ct, London, ON N5X 3L9For Sale
 MLS ID #X13583706, CENTURY 21 FIRST CANADIAN CORP. TRREB
 - C$775,0004 bd4 ba-- sqft1789 Devos Dr, London, ON N5X 4H9For Sale
 MLS ID #X13493922, SUTTON GROUP - SELECT REALTY. TRREB
 - C$729,9003 bd3 ba-- sqft867 Colborne St, London, ON N6A 4A1For Sale
 MLS ID #X13587854, CENTURY 21 FIRST CANADIAN CORP. TRREB
 - C$774,9004 bd4 ba-- sqft127 Chalfont Cres, London, ON N6H 4Y2For Sale
 MLS ID #X13592198, CENTURY 21 FIRST CANADIAN CORP. TRREB
 - C$675,0004 bd2 ba-- sqft1761 Devos Dr, London, ON N5X 4H9For SaleMLS ID #X13123134, CENTURY 21 FIRST CANADIAN CORP. TRREB
- C$669,9004 bd2 ba-- sqft994 Marigold St, London, ON N5X 4N8For SaleMLS ID #X13427374, CENTURY 21 FIRST CANADIAN CORP. TRREB
- C$499,9993 bd3 ba-- sqft600 Guiness Way #26, London, ON N5X 0N4For SaleCentury 21 Canada
- C$749,0004 bd3 ba-- sqft264 Blue Forest Pl, London, ON N6G 4H7For SaleMLS ID #X13487852, RE/MAX CENTRE CITY REALTY INC.. TRREB
- C$819,9005 bd4 ba-- sqft123 Hillsmount Cres, London, ON N6K 1V6For SaleMLS ID #X13592814, CENTURY 21 FIRST CANADIAN CORP. TRREB
- C$779,9004 bd3 ba-- sqft1080 Viscount Rd, London, ON N6K 1H8For SaleMLS ID #X13573374, CENTURY 21 FIRST CANADIAN CORP. TRREB
- C$749,9004 bd3 ba-- sqft10 Runnymede Cres, London, ON N6G 1Z8For SaleMLS ID #X13168716, RE/MAX CENTRE CITY REALTY INC.. TRREB
- C$759,9005 bd3 ba-- sqft122 Laurel St, London, ON N6H 4X1For SaleMLS ID #X13036280, SUTTON GROUP PREFERRED REALTY INC.. TRREB
- C$849,9005 bd5 ba-- sqft697 Killarney Rd, London, ON N5X 0C8For SaleMLS ID #X13446900, CENTURY 21 FIRST CANADIAN CORP. TRREB
- C$899,9004 bd4 ba-- sqft1836 Haycock Pl, London, ON N6G 5G6For SaleMLS ID #X13517094, CENTURY 21 FIRST CANADIAN CORP. TRREB
- C$679,9003 bd4 ba-- sqft1678 Blackmaple Cres, London, ON N5Y 6L6For SaleMLS ID #X13455366, CENTURY 21 FIRST CANADIAN CORP. TRREB
- C$659,0003 bd3 ba-- sqft1701 Stackhouse Ave, London, ON N5X 4H9For SaleMLS ID #X13248622, CENTURY 21 FIRST CANADIAN CORP. TRREB
- C$749,0005 bd4 ba-- sqft3361 Paulpeel Ave, London, ON N6L 0A4For SaleMLS ID #X13451108, CENTURY 21 FIRST CANADIAN CORP. TRREB
- C$925,0003 bd3 ba-- sqft322 Chambers Pl, London, ON N5X 4H4For SaleMLS ID #X13563476, CENTURY 21 FIRST CANADIAN CORP. TRREB
- C$639,9004 bd2 ba-- sqft301 Blackacres Blvd, London, ON N6G 2T9For SaleMLS ID #X13587680, RE/MAX CENTRE CITY REALTY INC.. TRREB
- C$785,0005 bd4 ba-- sqft3013 Petty Rd, London, ON N6L 0H2For SaleMLS ID #X13458320, CENTURY 21 ROYALTORS REALTY INC.. TRREB
