Welcome to this exceptional one-owner home, lovingly maintained for over 60 years and showcasing true pride of ownership at every turn. Nestled on a quiet, family-friendly street with incredible neighbours, this rare offering combines generous living space, timeless comfort, and a backyard setting that feels like your own private retreat. The main floor is thoughtfully designed for both everyday living and entertaining, featuring three spacious bedrooms, 1.5 bathrooms, a formal dining room, a versatile den perfect for a home office, and an inviting open-concept layout filled with natural light. Two separate living areas each feature a cozy gas fireplace, including a lovely bonus family room with a vaulted ceiling that creates a warm, welcoming space to gather with family and friends. The fully finished basement provides even more room to spread out, with endless possibilities for a recreation room, home gym, or hobby space. A shower is already in place, offering excellent potential for an additional bathroom, while the convenient walkout provides direct access to the garage and front yard. Step outside and discover what truly sets this property apart. The spectacular 215+ ft deep lot backs onto peaceful greenspace, creating a sense of privacy that's hard to find. Enjoy your morning coffee on the charming front porch, host summer barbecues on the spacious back deck, relax beneath the pergola with the included picnic table, or unwind on the covered porch surrounded by beautifully landscaped gardens. A powered shed adds even more versatility for hobbies, storage, or a workshop. The attached garage also features an oversized storage area, offering plenty of room for tools, seasonal items, and outdoor equipment. Meticulously cared for inside and out, this is a rare opportunity to own a truly special home where comfort, space, and an exceptional outdoor lifestyle come together.
For sale
C$624,999
223 Halls Mill Rd, London, ON N6K 2L3
4beds
2baths
Single Family Residence
Built in ----
0.3 Acres Lot
$-- Zestimate®
C$--/sqft
C$-- HOA
What's special
Generous living spaceTimeless comfortThree spacious bedroomsFormal dining roomCozy gas fireplaceFully finished basementCharming front porch
- 2 hours
- 4
- 0
Zillow last checked:
Listing updated:
Listed by:
RE/MAX CENTRE CITY REALTY INC.
Source: TRREB,MLS®#: X13740402 Originating MLS®#: London and St. Thomas Association of REALTORS
Originating MLS®#: London and St. Thomas Association of REALTORSFacts & features
Interior
Bedrooms & bathrooms
- Bedrooms: 4
- Bathrooms: 2
Heating
- Forced Air, Gas
Cooling
- Central Air
Appliances
- Included: Water Heater Owned
Features
- Central Vacuum, Primary Bedroom - Main Floor
- Basement: Separate Entrance,Full,Finished
- Has fireplace: Yes
Interior area
- Living area range: 1500-2000 null
Video & virtual tour
Property
Parking
- Total spaces: 3
- Parking features: Private
- Has garage: Yes
Features
- Patio & porch: Deck, Patio, Porch
- Exterior features: Awning(s), Landscaped
- Pool features: None
Lot
- Size: 0.3 Acres
- Features: Cul de Sac/Dead End, Fenced Yard, Park, Public Transit, Wooded/Treed
Details
- Additional structures: Fence - Full, Shed
- Parcel number: 085010054
Construction
Type & style
- Home type: SingleFamily
- Architectural style: Bungalow
- Property subtype: Single Family Residence
Materials
- Brick, Stone
- Foundation: Poured Concrete
- Roof: Asphalt Shingle
Utilities & green energy
- Sewer: Sewer
Community & HOA
Location
- Region: London
Financial & listing details
- Annual tax amount: C$4,996
- Date on market: 9/3/2026
Price history
Price history is unavailable.
Public tax history
Tax history is unavailable.
Climate risks
Neighborhood: Byron
Nearby schools
GreatSchools rating
No schools nearby
We couldn't find any schools near this home.
Similar homes
- C$599,0003 bd3 ba-- sqft378 Byron Blvd, London, ON N6K 2L7For Sale
 MLS ID #X13729306, CENTURY 21 FIRST CANADIAN CORP. TRREB
 - C$649,0004 bd2 ba-- sqft367 Brock St, London, ON N6K 2M3For Sale
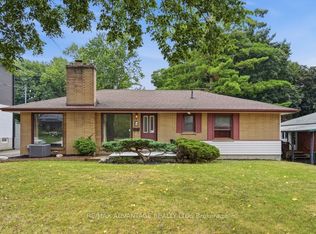 MLS ID #X13626402, RE/MAX ADVANTAGE REALTY LTD.. TRREB
 - C$729,9004 bd2 ba-- sqft740 Village Green Ave, London, ON N6K 1H4For Sale
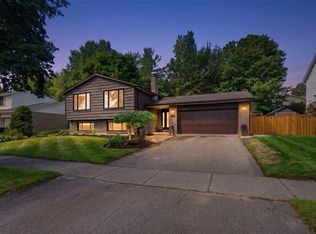 MLS ID #26021197, Karli Prong, Sales Person, Keller Williams Lifestyle Realty, Brokerage Brokerage. Windsor-Essex County AOR
 - C$599,0003 bd2 ba-- sqft457 Boler Rd, London, ON N6K 2K8For Sale
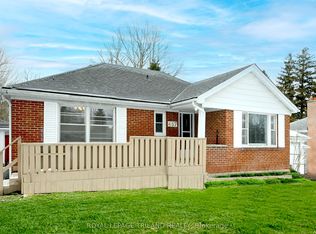 MLS ID #X13658106, ROYAL LEPAGE TRILAND REALTY. TRREB
