Spectacular 17th-floor corner suite with prime southwest exposure, capturing vivid sunsets and sunrises with sweeping views across mature treetops creating a breathtaking backdrop to everyday living. Wrapped in floor-to-ceiling windows, this 1720 sq ft suite is filled with natural light and enhanced by updated light-toned flooring that adds warmth and comfort. Step onto the generous balcony featuring a retractable glass enclosure, an exceptional addition that seamlessly blends indoor and outdoor living while extending the outdoor season. The dream kitchen showcases granite countertops, stainless steel appliances, backsplash, spacious island, soft-close cabinetry, pull-out organizers in the lower cabinets, and a walk-in pantry with added shelving for exceptional storage. The spacious dining area offers the perfect setting for hosting family and friends.The primary suite offers a walk-in closet with built-ins and spacious 4-piece ensuite featuring granite countertops and a deep whirlpool tub. Recent renovations enhance the space with new shower tile, a new shower base, and a sleek sliding glass shower door and a new elegant double-door entry. The second bedroom includes built-in wall cabinets with soft close sliding doors and is privately positioned at the opposite end of the condo, with a nearby 4-piece bath. Versatile den provides flexibility for a home office, reading retreat, or guest space. Additional highlights include upgraded lighting and motorized dual blinds (light filtering and privacy), in-suite laundry and 2 indoor parking spaces. Condo fees include heating, cooling, and water. Exceptional amenities include fitness centre, theatre room, billiards lounge, dining room, kitchen, library, outdoor terrace with 4-hole putting green, 2 guest suites and car washing station. Many downtown experiences are steps away, Canada Life Place, local cafes, restaurants, and the iconic Covent Garden Market. A must see to experience the elevated views in this condo. suite.
For sale
C$695,000
330 Ridout St N #1708, London, ON N6A 0A7
2beds
2baths
Apartment
Built in ----
-- sqft lot
$-- Zestimate®
C$--/sqft
C$788/mo HOA
What's special
Prime southwest exposureFloor-to-ceiling windowsNatural lightUpdated light-toned flooringDream kitchenGranite countertopsStainless steel appliances
- 166 days |
- 5 |
- 0 |
Zillow last checked:
Listing updated:
Listed by:
THE REALTY FIRM INC.
Source: TRREB,MLS®#: X12849158 Originating MLS®#: London and St. Thomas Association of REALTORS
Originating MLS®#: London and St. Thomas Association of REALTORSFacts & features
Interior
Bedrooms & bathrooms
- Bedrooms: 2
- Bathrooms: 2
Primary bedroom
- Level: Main
- Dimensions: 4.15 x 4.57
Bedroom
- Level: Main
- Dimensions: 3.35 x 4.27
Den
- Level: Main
- Dimensions: 2.93 x 3.44
Great room
- Level: Main
- Dimensions: 7.01 x 6.8
Kitchen
- Level: Main
- Dimensions: 2.68 x 4.85
Heating
- Forced Air, Gas
Cooling
- Central Air
Appliances
- Laundry: In-Suite Laundry
Features
- Primary Bedroom - Main Floor, Guest Accommodations
- Basement: None
- Has fireplace: Yes
Interior area
- Living area range: 1600-1799 null
Property
Parking
- Total spaces: 2
- Parking features: Underground
- Has garage: Yes
Accessibility
- Accessibility features: Accessible Public Transit Nearby, Elevator, Open Floor Plan
Features
- Stories: 1
- Patio & porch: Patio
- Exterior features: Controlled Entry, Landscaped, Enclosed Balcony
- Has view: Yes
- View description: Panoramic, City, Skyline
Details
- Parcel number: 093990431
Construction
Type & style
- Home type: Apartment
- Property subtype: Apartment
Materials
- Concrete, Stucco (Plaster)
Community & HOA
Community
- Security: Smoke Detector(s)
HOA
- Amenities included: BBQs Allowed, Bike Storage, Guest Suites, Media Room, Party Room/Meeting Room
- Services included: Heat Included, CAC Included, Common Elements Included, Water Included
- HOA fee: C$788 monthly
- HOA name: MSCC
Location
- Region: London
Financial & listing details
- Tax assessed value: C$427,000
- Annual tax amount: C$7,158
- Date on market: 3/5/2026
Price history
Price history is unavailable.
Public tax history
Tax history is unavailable.
Climate risks
Neighborhood: London
Nearby schools
GreatSchools rating
No schools nearby
We couldn't find any schools near this home.
- C$329,9001 bd1 ba-- sqft330 Ridout St N #704, London, ON N6A0A7For Sale

- C$--1 bd1 ba-- sqft330 Ridout St N #200, London, ON N6A0A7Off Market
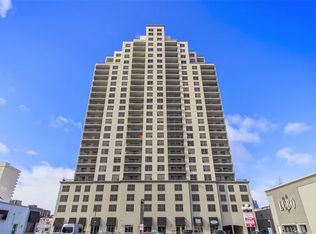
- C$--2 bd2 ba1.3k sqft330 Ridout St N #1103, London, ON N6A0A7Off Market
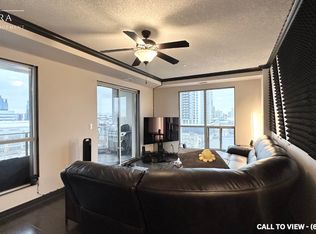
- C$--3 bd2 ba2.2k sqft330 Ridout St N #2602, London, ON N6A0A7Off Market
- C$--2 bd2 ba750 sqft330 Ridout St N #0, London, ON N6A0A7Off Market
- C$619,9002 bd2 ba-- sqft330 Ridout St #2108, London, ON N6A0A7For Sale
- C$479,9002 bd2 ba1k sqft330 Ridout St N UNIT 1902, London, ON N6A0A7For Sale
- C$2,9952 bd2 ba-- sqft330 Ridout St N #804, London, ON N6A0A7For Rent
Similar homes
- C$659,9002 bd2 ba-- sqft505 Talbot St #809, London, ON N6A 2S6For Sale
 MLS ID #X13506606, CENTURY 21 FIRST CANADIAN CORP. TRREB
 - C$599,9004 bd3 ba-- sqft340 Riverside Dr, London, ON N6H 1E9For Sale
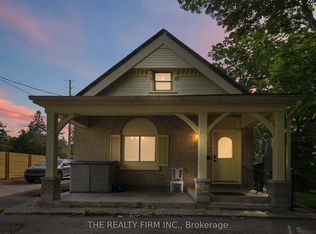 MLS ID #X13639732, THE REALTY FIRM INC.. TRREB
 - C$749,0003 bd2 ba-- sqftVillage North, London, ON N6G 0P6For Sale
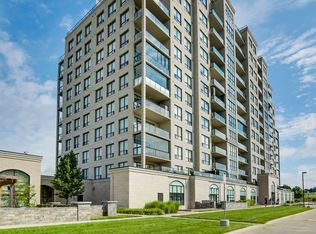 MLS ID #X13651386, RIGHT AT HOME REALTY. TRREB
 - C$699,0002 bd2 ba-- sqft1975 Fountain Grass Dr #404, London, ON N6K 0M3For Sale
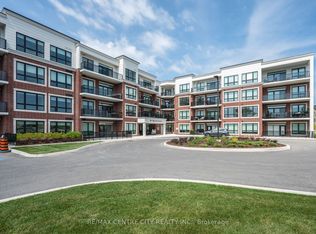 MLS ID #X13428954, RE/MAX CENTRE CITY REALTY INC.. TRREB
 - C$699,0003 bd2 ba-- sqft22 Milford Cres, London, ON N5X 1A8For SaleMLS ID #X12853540, THE REALTY FIRM INC.. TRREB
- C$764,0002 bd2 ba-- sqft260 Villagewalk Blvd #208, London, ON N6G 0W6For SaleMLS ID #X13597350, CENTURY 21 FIRST CANADIAN CORP. TRREB
- C$599,9002 bd2 ba-- sqft1200 Commissioners Rd W #118, London, ON N6K 0J7For SaleMLS ID #X13522776, RE/MAX ADVANTAGE REALTY LTD.. TRREB
- C$614,9002 bd2 ba-- sqft1200 Commissioners Rd W #401, London, ON N6K 0J7For SaleMLS ID #X13565956, SUTTON GROUP PREFERRED REALTY INC.. TRREB
- C$499,0002 bd2 ba-- sqftNUVO, London, ON N6H 0G3For SaleMLS ID #X13605572, RE/MAX PRIME PROPERTIES. TRREB
- C$574,9003 bd2 ba-- sqft250 Sydenham St #310, London, ON N6A 5S1For SaleMLS ID #X13001996, SUTTON GROUP PREFERRED REALTY INC.. TRREB
- C$699,0005 bd4 ba-- sqft940 Mapleridge St, London, ON N6H 0A6For SaleMLS ID #X13508904, Initia Real Estate. TRREB
- C$749,9004 bd2 ba-- sqft908 William St, London, ON N5Y 2S6For SaleMLS ID #X13568036, REAL BROKER ONTARIO LTD. TRREB
- C$539,9993 bd3 ba-- sqft810 Maitland St #12, London, ON N5Y 5K3For SaleMLS ID #X13662666, THE REALTY FIRM INC.. TRREB
- C$775,0002 bd3 ba-- sqftNorth Point, London, ON N6G 0S1For SaleMLS ID #X13525240, EXP REALTY. TRREB
- C$619,0003 bd2 ba-- sqft1235 Richmond St #1218, London, ON N6A 0C1For SaleMLS ID #X12665266, RE/MAX CENTRE CITY REALTY INC.. TRREB
- C$620,0003 bd2 ba-- sqft924 Princess Ave, London, ON N5W 3M6For SaleMLS ID #X13623364, THE REALTY FIRM INC.. TRREB
- C$674,9004 bd3 ba-- sqft1430 Highbury Ave N #6, London, ON N5Y 6M4For SaleMLS ID #X13612634, RINEHART REALTY. TRREB
- C$625,0003 bd3 ba-- sqft1167 Whetherfield St, London, ON N6H 5X1For SaleMLS ID #X13625112, THE REALTY FIRM INC.. TRREB
- C$799,0002 bd3 ba-- sqftNorth Point Lofts, London, ON N6G 0S1For SaleMLS ID #X13547212, ROYAL LEPAGE TRILAND REALTY. TRREB
- C$639,9002 bd2 ba-- sqft460 Callaway Rd #508, London, ON N6G 0M3For SaleMLS ID #X13575212, EXP REALTY. TRREB
