Welcome to 148 Sanders Street, a well-maintained and extensively updated home on a rare double lot in East London. Offering approximately 2,500 sq. ft. of living space, this property features a 3 + 2 bedroom layout, providing plenty of room for family, guests, or flexible living arrangements. The separate entrance to the lower level opens up excellent in-law or rental potential, and the property is zoned R2-2, offering valuable flexibility for future use. Enjoy summers in the large inground pool, surrounded by a fully secured yard with a concrete block wall and high fencing for privacy. The deck features gas BBQ and fire pit hookups, making outdoor entertaining a breeze. Key mechanical upgrades include a high-efficiency furnace with DC motor and Lifebreath filter, a 14.5 SEER central air unit, and owned hot water on demand. Theres also attic space with development potential for even more versatility. The garage could be converted into a comfortable backyard retreat, ideal for hobbies, entertaining, or a man cave. With its generous space, valuable zoning, upgraded systems, and fantastic outdoor setup, 148 Sanders Street is a unique opportunity at this price point.
For sale
C$539,900
148 Sanders St, London, ON N5Z 2S6
5beds
1baths
Single Family Residence
Built in ----
7,029 Square Feet Lot
$-- Zestimate®
C$--/sqft
C$-- HOA
What's special
Rare double lotLarge inground poolAttic space
- 6 days
- 32
- 0
Zillow last checked:
Listing updated:
Listed by:
RE/MAX ADVANTAGE REALTY LTD.
Source: TRREB,MLS®#: X13764128 Originating MLS®#: London and St. Thomas Association of REALTORS
Originating MLS®#: London and St. Thomas Association of REALTORSFacts & features
Interior
Bedrooms & bathrooms
- Bedrooms: 5
- Bathrooms: 1
Primary bedroom
- Level: Main
- Dimensions: 3.66 x 5.23
Bedroom
- Level: Main
- Dimensions: 3.7 x 2.78
Bedroom 2
- Level: Main
- Dimensions: 2.54 x 4.86
Bedroom 4
- Level: Lower
- Dimensions: 4.36 x 3.14
Bedroom 5
- Level: Lower
- Dimensions: 5.37 x 3.76
Bathroom
- Level: Main
- Dimensions: 2.57 x 2.76
Dining room
- Level: Main
- Dimensions: 3.09 x 3.11
Foyer
- Level: Main
- Dimensions: 1.4 x 2.93
Kitchen
- Level: Main
- Dimensions: 3.07 x 4.64
Living room
- Level: Main
- Dimensions: 5.27 x 5.26
Recreation
- Level: Lower
- Dimensions: 5.33 x 4.88
Utility room
- Level: Lower
- Dimensions: 3.71 x 4
Heating
- Forced Air, Gas
Cooling
- Central Air
Appliances
- Included: Instant Hot Water
Features
- ERV/HRV, In-Law Capability, Primary Bedroom - Main Floor, Upgraded Insulation
- Basement: Full,Finished with Walk-Out
- Has fireplace: Yes
- Fireplace features: Natural Gas
Interior area
- Living area range: 1100-1500 null
Property
Parking
- Total spaces: 9
- Parking features: Private
- Has garage: Yes
Features
- Patio & porch: Deck, Patio
- Exterior features: Privacy
- Has private pool: Yes
- Pool features: In Ground
Lot
- Size: 7,029 Square Feet
- Features: Rectangular Lot
Details
- Parcel number: 083400083
- Other equipment: Air Exchanger
Construction
Type & style
- Home type: SingleFamily
- Architectural style: Bungalow
- Property subtype: Single Family Residence
Materials
- Board & Batten
- Foundation: Concrete Block
- Roof: Asphalt Shingle
Utilities & green energy
- Sewer: Sewer
Community & HOA
Community
- Security: Security Gate
Location
- Region: London
Financial & listing details
- Annual tax amount: C$4,145
- Date on market: 9/10/2026
Price history
Price history is unavailable.
Public tax history
Tax history is unavailable.
Climate risks
Neighborhood: Hamilton Road
Nearby schools
GreatSchools rating
No schools nearby
We couldn't find any schools near this home.


Similar homes
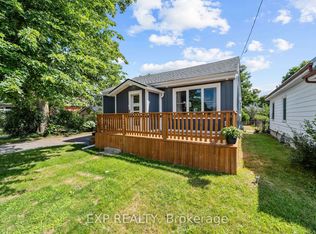
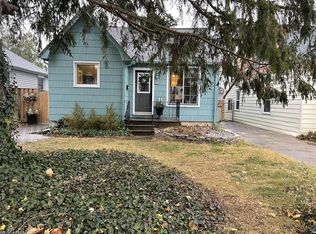
- C$549,0004 bd2 ba-- sqft8 Poplar Cres, London, ON N6E 2N4For Sale
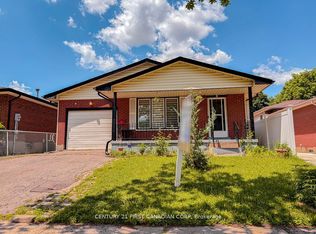 MLS ID #X13781308, CENTURY 21 FIRST CANADIAN CORP. TRREB
 - C$549,9003 bd2 ba-- sqft251 Ridout St S, London, ON N6C 3Y5For Sale
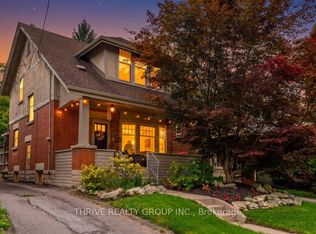 MLS ID #X13779950, THRIVE REALTY GROUP INC.. TRREB
 - C$529,9003 bd1 ba-- sqft242 Burlington St, London, ON N5Z 3W5For Sale
 MLS ID #X13768528, ROYAL LEPAGE TRILAND REALTY. TRREB
 - C$499,9005 bd2 ba-- sqft9 Camelot Cres, London, ON N5V 3L4For Sale
 MLS ID #X13757670, RE/MAX ADVANTAGE REALTY LTD.. TRREB
