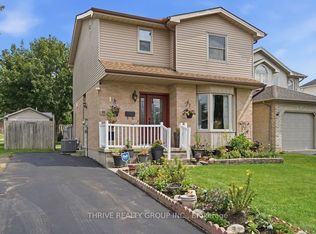
Welcome to 1791 Marconi Boulevard, located in a quiet and welcoming London neighbourhood. This well-maintained raised bungalow offers a functional and versatile layout, perfect for family living. The main level features 2 bedrooms, a full bathroom, a bright kitchen, dining area, and a comfortable living room. The fully finished lower level offers excellent natural light and additional living space, including 2 bedrooms, a bathroom, and a spacious family room-ideal for a growing family, guests, or a home office. Step outside to enjoy the fully fenced backyard, providing a private and secure outdoor space for children, pets, entertaining, or relaxing. Recent updates include fresh paint throughout, refinished kitchen cabinets (2026), new entrance tiles (2026), and a new roof (2020). With 4 bedrooms in total and bright living spaces on both levels, this home provides comfort, flexibility, and plenty of room for the whole family. A wonderful opportunity to call 1791 Marconi Boulevard home!
For sale
C$539,000
1791 Marconi Blvd, London, ON N5V 4T9
4beds
2baths
Single Family Residence
Built in ----
3,461 Square Feet Lot
$-- Zestimate®
C$--/sqft
C$-- HOA
What's special
Well-maintained raised bungalowFunctional and versatile layoutBright kitchenDining areaFully finished lower levelExcellent natural lightAdditional living space
- 3 hours
- 0
- 1
Zillow last checked:
Listing updated:
Listed by:
HOMELIFE LANDMARK REALTY INC.
Source: TRREB,MLS®#: X13758246 Originating MLS®#: Toronto Regional Real Estate Board
Originating MLS®#: Toronto Regional Real Estate BoardFacts & features
Interior
Bedrooms & bathrooms
- Bedrooms: 4
- Bathrooms: 2
Bedroom
- Level: Basement
- Dimensions: 4.39 x 2.64
Bedroom
- Level: Main
- Dimensions: 3.35 x 2.97
Bedroom
- Level: Basement
- Dimensions: 3.5 x 3.2
Dining room
- Level: Main
- Dimensions: 3.2 x 2.74
Great room
- Level: Basement
- Dimensions: 6.88 x 3.96
Kitchen
- Level: Main
- Dimensions: 4.87 x 3.65
Heating
- Forced Air, Gas
Cooling
- Central Air
Features
- Flooring: Carpet Free
- Basement: Full,Finished
- Has fireplace: No
Interior area
- Living area range: 700-1100 null
Property
Parking
- Total spaces: 3
- Parking features: Private Double
- Has garage: Yes
Features
- Pool features: None
Lot
- Size: 3,461 Square Feet
Details
- Parcel number: 081302631
Construction
Type & style
- Home type: SingleFamily
- Architectural style: Bungalow-Raised
- Property subtype: Single Family Residence
Materials
- Brick, Vinyl Siding
- Foundation: Poured Concrete
- Roof: Asphalt Shingle
Utilities & green energy
- Sewer: Sewer
Community & HOA
Location
- Region: London
Financial & listing details
- Annual tax amount: C$3,437
- Date on market: 9/9/2026
Price history
Price history is unavailable.
Public tax history
Tax history is unavailable.
Climate risks
Neighborhood: Argyle
Nearby schools
GreatSchools rating
No schools nearby
We couldn't find any schools near this home.
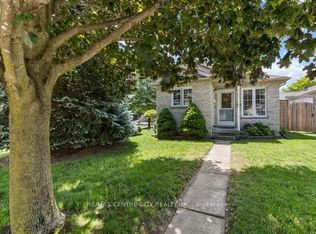
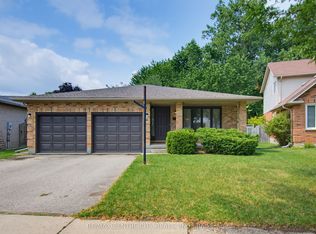
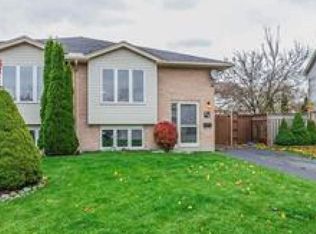
Similar homes
- C$569,0004 bd2 ba-- sqft1738 Marconi Blvd, London, ON N5V 4V4For Sale
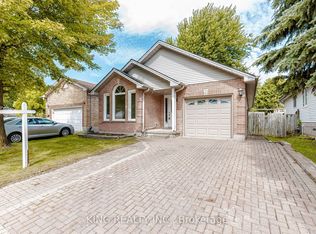 MLS ID #X13732356, KING REALTY INC.. TRREB
 - C$539,9004 bd2 ba-- sqft190 Goddard Blvd, London, ON N5W 5A1For Sale
 MLS ID #X13746296, THRIVE REALTY GROUP INC.. TRREB
 - C$529,0004 bd2 ba-- sqft713 Railton Ave, London, ON N5V 4E2For Sale
 MLS ID #X13720072, REAL BROKER ONTARIO LTD. TRREB
 - C$519,9003 bd2 ba-- sqft1 Tanner Dr, London, ON N5W 6B4For Sale
 MLS ID #X13753066, THRIVE REALTY GROUP INC.. TRREB
