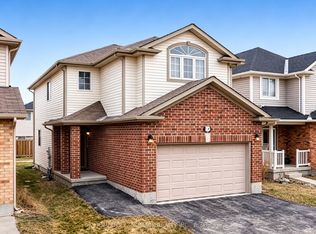
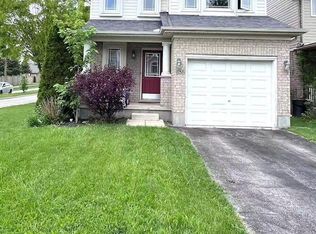
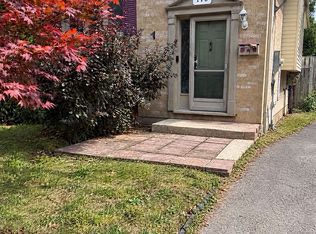
What an opportunity to live in a great family home while being conveniently located in a quiet neighbourhood! This spacious property is located in the Fairmount subdivision, close to schools, shopping, Fairmount Park, restaurants, and quick access to the 401. 2 bedrooms upstairs and 1 downstairs, with full bathrooms on each level. The fully fenced yard is large enough for family gatherings, has a great deck perfect for relaxing and a shed for all your storage needs. This home also includes laundry, a dishwasher, barbecue, large workshop in the basement and parking for 4 cars comfortably on the double wide private driveway. Move in date can be flexible/immediate.
IDX information is provided exclusively for consumers' personal, non-commercial use, that it may not be used for any purpose other than to identify prospective properties consumers may be interested in purchasing, and that data is deemed reliable but is not guaranteed accurate by the MLS .
House for rent
Singlefamily
Available now
Air conditioner, central air
In basement laundry
4 Parking spaces parking
Forced air, natural gas
What's special
Fully fenced yardDouble wide private driveway
- 11 days |
- -- |
- -- |
Zillow last checked:
Listing updated:
Travel times

Let’s turn your rent into credit progress
Build credit history with every on-time payment and get credit for the payment you’re already making.
Facts & features
Interior
Bedrooms & bathrooms
- Bedrooms: 3
- Bathrooms: 2
- Full bathrooms: 2
Heating
- Forced Air, Natural Gas
Cooling
- Air Conditioner, Central Air
Appliances
- Included: Dryer, Washer
- Laundry: In Basement, In Unit
Features
- In-Law Capability, Workbench
- Has basement: Yes
Property
Parking
- Total spaces: 4
- Details: Contact manager
Features
- Exterior features: Basement, In-Law Capability, Workbench
- Pool features: Contact manager
Construction
Type & style
- Home type: SingleFamily
- Architectural style: Bungalow
- Property subtype: SingleFamily
Materials
- Roof: Asphalt Shingle
Community & HOA
Location
- Region: London
Financial & listing details
- Lease term: Contact For Details
Nearby apartments for rent


Neighborhood: Hamilton Road
Nearby schools
GreatSchools rating
No schools nearby
We couldn't find any schools near this home.