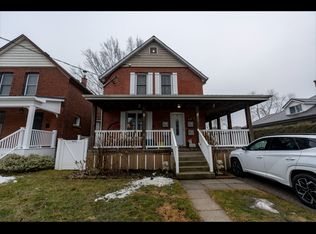
FEATURES OF THIS FINE HOME: If you're looking for a solid, move-in-ready two-storey home that offers plenty of space for your growing family, this home is definitely worth a look. MAIN FLOOR: Step inside from the bright 3-season sunroom into a welcoming foyer. The foyer opens to a bright, east-facing Living room and a formal Dining room. The functional Kitchen features updated cabinetry and includes three appliances. A convenient rear Mudroom provides access to both the basement and the covered rear porch, which leads to the rear Yard. SECOND FLOOR: The second floor offers three Bedrooms, each featuring its own closet and ceiling fan. BASEMENT: The full, unfinished Basement provides excellent storage and utility space. It includes the Laundry area - with washer and dryer included, a shower stall, and additional space for storage or future use. REAR YARD: Enjoy the privacy of the treed and fenced rear yard, complete with a garden shed. PARKING: A mutual driveway leads to a steel-covered Carport area, providing convenient parking. WHAT'S NEXT: Once you've had a chance to view this lovely home, you'll find that after adding your own personal touches, it will be perfect for your growing family.
For sale
C$375,000
27 4th Ave, Saint Thomas, ON N5R 4H1
3beds
1baths
Single Family Residence
Built in ----
3,600 Square Feet Lot
$-- Zestimate®
C$--/sqft
C$-- HOA
What's special
Welcoming foyerFormal dining roomConvenient rear mudroomCovered rear porchRear yardGarden shedMutual driveway
- 1 day
- 13
- 0
Zillow last checked:
Listing updated:
Listed by:
COLDWELL BANKER STAR REAL ESTATE
Source: TRREB,MLS®#: X13853238 Originating MLS®#: London and St. Thomas Association of REALTORS
Originating MLS®#: London and St. Thomas Association of REALTORSFacts & features
Interior
Bedrooms & bathrooms
- Bedrooms: 3
- Bathrooms: 1
Heating
- Forced Air, Gas
Cooling
- Central Air
Appliances
- Included: Water Heater
Features
- Basement: Full,Unfinished
- Has fireplace: No
Interior area
- Living area range: 1100-1500 null
Video & virtual tour
Property
Parking
- Total spaces: 1
- Parking features: Mutual
Features
- Stories: 2
- Pool features: None
Lot
- Size: 3,600 Square Feet
- Features: Fenced Yard
Details
- Additional structures: Garden Shed
- Parcel number: 352140046
Construction
Type & style
- Home type: SingleFamily
- Property subtype: Single Family Residence
Materials
- Brick
- Foundation: Stone
- Roof: Asphalt Shingle
Utilities & green energy
- Sewer: Sewer
Community & HOA
Location
- Region: Saint Thomas
Financial & listing details
- Tax assessed value: C$133,000
- Annual tax amount: C$2,424
- Date on market: 10/2/2026
Price history
Price history is unavailable.
Public tax history
Tax history is unavailable.
Climate risks
Neighborhood: Wellington Central
Nearby schools
GreatSchools rating
No schools nearby
We couldn't find any schools near this home.


Similar homes
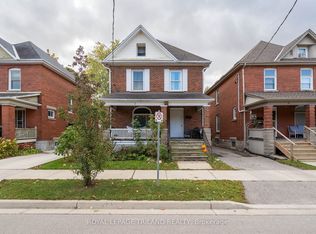
- C$399,9004 bd2 ba-- sqft118 Inkerman St, Saint Thomas, ON N5P 3G6For Sale
 MLS ID #X13840800, TEAM GLASSER REAL ESTATE BROKERAGE INC.. TRREB
 - C$420,0003 bd1 ba-- sqft87 Chestnut St, Saint Thomas, ON N5R 2B1For Sale
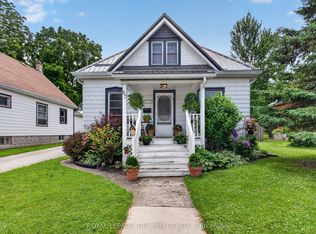 MLS ID #X13541912, ROYAL LEPAGE TRILAND REALTY. TRREB
 - C$425,0004 bd2 ba-- sqft169 Wellington St, Saint Thomas, ON N5R 2S3For Sale
 MLS ID #X13678034, RE/MAX CENTRE CITY REALTY INC.. TRREB
 - C$449,9993 bd2 ba-- sqft15 Gregory Pl, Saint Thomas, ON N5R 4S4For Sale
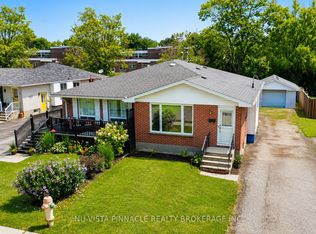 MLS ID #X13733898, NU-VISTA PINNACLE REALTY BROKERAGE INC. TRREB
