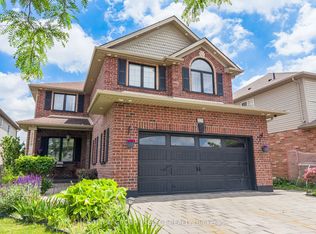
Welcome to this impressive all-brick executive bungalow offering approximately 2,300 sq ft on the main level plus a beautifully finished lower level, delivering nearly over 4,500 sq ft of total living space. This spacious home features 3+1 bedrooms and 3 full bathrooms, designed for both elegant living and everyday comfort. Step inside to soaring 10-foot ceilings, maple hardwood floors, oversized windows, with transoms that flood the home with natural light and create a bright, open atmosphere throughout the main level. The thoughtfully designed layout includes an inviting living room anchored by a stunning gas fireplace, a large formal dining room perfect for entertaining, a generous eat-in kitchen with hard-surface countertops, a large pantry, and a breakfast bar area. Convenient main floor laundry adds to the home's practicality. The primary suite offers a private retreat with a walk-in closet and a luxurious 4-piece ensuite bath. The fully finished lower level provides exceptional additional living space featuring a large recreation room with a gas fireplace and wet bar, an entertaining area, a den/craft room, along with an additional bedroom, a full bathroom, 2 cold rooms and a second full kitchen. This is an ideal setup for an in-law suite or multigenerational living. Situated on a quiet terrace in a desirable location, this home offers close proximity to shopping with easy access to Port Stanley and London, making it ideal for those seeking both convenience and lifestyle. Outside, enjoy the partially fenced yard, large double concrete driveway with parking for 6, oversized double car garage and rear covered porch with a gas BBQ hookup. Additional Features & Updates, Furnace (2018), Central Air (2012), Roof (2013), fresh air exchanger system, owned water heater. A rare opportunity to own a spacious executive bungalow offering nearly 4,500 sq ft and has in-law capabilities, located in a peaceful yet convenient location.
Under contract
C$898,000
6 Huntington Ter, Saint Thomas, ON N5R 6H1
4beds
3baths
Single Family Residence
Built in ----
10,522 Square Feet Lot
$-- Zestimate®
C$--/sqft
C$-- HOA
What's special
All-brick executive bungalowBeautifully finished lower levelMaple hardwood floorsLarge pantryBreakfast bar areaConvenient main floor laundryWalk-in closet
- 58 days |
- 9 |
- 0 |
Zillow last checked:
Listing updated:
Listed by:
RE/MAX CENTRE CITY REALTY INC.
Source: TRREB,MLS®#: X13156116 Originating MLS®#: London and St. Thomas Association of REALTORS
Originating MLS®#: London and St. Thomas Association of REALTORSFacts & features
Interior
Bedrooms & bathrooms
- Bedrooms: 4
- Bathrooms: 3
Primary bedroom
- Level: Main
- Dimensions: 4.21 x 5.82
Bedroom
- Level: Main
- Dimensions: 3.69 x 3.54
Bedroom
- Level: Basement
- Dimensions: 4.15 x 3.32
Bedroom
- Level: Main
- Dimensions: 3.35 x 3.69
Dining room
- Level: Basement
- Dimensions: 3.81 x 4.6
Dining room
- Level: Main
- Dimensions: 4.18 x 4
Family room
- Level: Basement
- Dimensions: 8.32 x 7.28
Foyer
- Level: Main
- Dimensions: 2.04 x 4
Other
- Level: Basement
- Dimensions: 5.06 x 3.87
Kitchen
- Level: Basement
- Dimensions: 4.72 x 3.32
Kitchen
- Level: Main
- Dimensions: 6.77 x 7.65
Laundry
- Level: Main
- Dimensions: 1.56 x 2.14
Living room
- Level: Main
- Dimensions: 5.06 x 7.35
Office
- Level: Basement
- Dimensions: 4.91 x 4
Other
- Level: Basement
- Dimensions: 2.83 x 2.8
Pantry
- Level: Basement
- Dimensions: 3.69 x 3.17
Other
- Level: Basement
- Dimensions: 4 x 4.6
Utility room
- Level: Basement
- Dimensions: 4.15 x 3.17
Heating
- Forced Air, Gas
Cooling
- Central Air
Appliances
- Included: Water Heater
Features
- Central Vacuum, In-Law Capability, Primary Bedroom - Main Floor
- Basement: Finished
- Has fireplace: Yes
- Fireplace features: Natural Gas
Interior area
- Living area range: 2000-2500 null
Property
Parking
- Total spaces: 6
- Parking features: Private, Garage Door Opener
- Has garage: Yes
Features
- Patio & porch: Porch
- Exterior features: Landscaped, Lawn Sprinkler System
- Pool features: None
Lot
- Size: 10,522 Square Feet
Details
- Parcel number: 352050086
- Other equipment: Air Exchanger, Sump Pump
Construction
Type & style
- Home type: SingleFamily
- Architectural style: Bungalow
- Property subtype: Single Family Residence
Materials
- Brick
- Foundation: Concrete
- Roof: Asphalt Shingle
Utilities & green energy
- Sewer: Sewer
Community & HOA
Location
- Region: Saint Thomas
Financial & listing details
- Annual tax amount: C$8,180
- Date on market: 5/21/2026
RE/MAX CENTRE CITY REALTY INC.
RE/MAX CENTRE CITY REALTY INC.
By pressing Contact Agent, you agree that the real estate professional identified above may call/text you about your search, which may involve use of automated means and pre-recorded/artificial voices. You don't need to consent as a condition of buying any property, goods, or services. Message/data rates may apply. You also agree to our Terms of Use. Zillow does not endorse any real estate professionals. We may share information about your recent and future site activity with your agent to help them understand what you're looking for in a home.
Price history
Price history is unavailable.
Public tax history
Tax history is unavailable.
Climate risks
Neighborhood: Balaclava South
Nearby schools
GreatSchools rating
No schools nearby
We couldn't find any schools near this home.
- C$1,6953 bd1 ba-- sqft24 Fairview Ave #2, Saint Thomas, ON N5R4X5For Rent

- C$1,049,90012 bd4 ba-- sqft50 Fairview Ave, Saint Thomas, ON N5R4X6For Sale
- C$414,9002 bd2 ba-- sqft1 Fairview Ave, Saint Thomas, ON N5R4X2For Sale
- C$--2 bd1 ba-- sqft227 Highview Dr #1A, Saint Thomas, ON N5R5H6Off Market
- C$1,700,00012 bd6 ba-- sqft221 Highview Dr, Saint Thomas, ON N5R5H6For Sale
- C$--2 bd1 ba920 sqft420 Wellington St #2B-1BA-920SQFT, Saint Thomas, ON N5R5P2Off Market
- C$--3 bd1 ba1.1k sqft420 Wellington St #3B-1BA-1100SQFT, Saint Thomas, ON N5R5P2Off Market
- C$--1 bd1 ba725 sqft420 Wellington St #03BD21887, Saint Thomas, ON N5R5P2Off Market
Similar homes
- C$850,0004 bd3 ba-- sqft20 Parkview Dr, Saint Thomas, ON N5R 4B6For Sale
 MLS ID #X13479964, TEAM GLASSER REAL ESTATE BROKERAGE INC.. TRREB
 - C$729,9004 bd4 ba-- sqft15 Cavanaugh Cres, Saint Thomas, ON N5R 5Y3For Sale
 MLS ID #X13503652, RE/MAX CENTRE CITY REALTY INC.. TRREB
 - C$899,9004 bd4 ba-- sqft339 Sunset Dr, Central Elgin, ON N5R 3C6For Sale
 MLS ID #X13521428, RE/MAX CENTRE CITY REALTY INC.. TRREB
 - C$869,9005 bd4 ba-- sqft2229 Cardinal Ct, London, ON N6M 0C2For Sale
 MLS ID #X13570962, SUTTON GROUP - SELECT REALTY. TRREB
 - C$599,9005 bd2 ba-- sqft24 Schreyer Dr, Saint Thomas, ON N5R 6E8For SaleMLS ID #X13483638, RE/MAX CENTRE CITY REALTY INC.. TRREB
- C$975,0005 bd3 ba-- sqft9538 Tower Rd, Central Elgin Munic, ON N5P 3S7For SaleMLS ID #X13438096, RE/MAX CENTRE CITY REALTY INC.. TRREB
- C$879,9004 bd3 ba-- sqft25 Becher St #104, London, ON N6C 1A4For SaleMLS ID #X13566676, SUTTON GROUP - SELECT REALTY. TRREB
- C$1,099,9004 bd2 ba-- sqft136 Brayside St, Central Elgin, ON N5L 1A2For SaleMLS ID #X13575584, RE/MAX CENTRE CITY REALTY INC.. TRREB
- C$469,9003 bd2 ba-- sqft25 Erie St, Saint Thomas, ON N5R 2M4For SaleMLS ID #X13531666, RE/MAX CENTRE CITY REALTY INC.. TRREB
- C$715,0003 bd3 ba-- sqft48 Circlewood Dr, Saint Thomas, ON N5P 0A7For SaleMLS ID #X13425038, ROYAL LEPAGE TRILAND REALTY. TRREB
- C$874,9004 bd3 ba-- sqft88650 Hilltop Ln, Malahide, ON N5H 0B1For SaleMLS ID #X13435086, ROYAL LEPAGE TRILAND REALTY. TRREB
- C$659,9003 bd2 ba-- sqft73 Greenway Blvd, Saint Thomas, ON N5P 4P8For SaleMLS ID #X13238768, THRIVE REALTY GROUP INC.. TRREB
- C$619,9003 bd2 ba-- sqft9 Northwood Pl, Saint Thomas, ON N5P 3X3For SaleMLS ID #X13441196, RE/MAX CENTRE CITY REALTY INC.. TRREB
- C$824,9003 bd4 ba-- sqft46 Garden Walk, London, ON N6J 4W9For SaleMLS ID #X13565084, ROYAL LEPAGE TRILAND REALTY. TRREB
- C$859,9004 bd3 ba-- sqft7069 Diane Cres, London, ON N6P 1G2For SaleMLS ID #X13018344, CENTURY 21 FIRST CANADIAN CORP. TRREB
- C$489,9005 bd2 ba-- sqft3 Margaret St, Saint Thomas, ON N5R 3H5For SaleMLS ID #X13424602, RE/MAX CENTRE CITY REALTY INC.. TRREB
- C$599,0004 bd2 ba-- sqft87 Pine Valley Dr, Saint Thomas, ON N5P 0B3For SaleMLS ID #X13023612, ROYAL LEPAGE TRILAND REALTY. TRREB
- C$879,9994 bd3 ba-- sqft2392 Asima Dr, London, ON N6M 0B3For SaleMLS ID #X13041502, PC275 REALTY INC.. TRREB
- C$932,9004 bd4 ba-- sqft327 Richmeadow Rd, London, ON N6H 5T2For SaleMLS ID #X13089160, CENTURY 21 FIRST CANADIAN CORP. TRREB
- C$849,0003 bd3 ba-- sqft27 Stirrup Ct, London, ON N6G 3T8For SaleMLS ID #X13543396, CENTURY 21 FIRST CANADIAN CORP. TRREB
