Welcome to 21 Oak Street, a charming 3-bedroom bungalow perfectly positioned on a quiet dead-end street in one of St. Thomas's most sought-after neighborhoods. This home is located just a short stroll from the beautiful Pinafore Park, elementary schools, high schools, St. Thomas Elgin General Hospital and shopping. This home offers a rare combination of nature and urban convenience. Main Floor Features The classic brick and vinyl exterior opens into a bright, inviting interior that has been freshly painted throughout (2026). The main level offers a functional layout with three bedrooms and a full 4-piece bathroom, making it an ideal setup for families, first-time buyers, or those looking to downsize. The kitchen features wood cabinets made by the owner. The basement significantly expands your living space, featuring a cozy family room with brand-new carpeting (2026) and a natural gas fireplace-the perfect spot for winter evenings. You will also find a dedicated home office for those who work from home, a convenient half-bath, and plenty of storage. This home has many updates including: 100-amp breaker panel (2026), furnace service (2026) and fireplace service (2026). The single detached garage provides extra storage or sheltered parking. Enjoy the privacy of no through-traffic and the scenic backdrop of the ravine. This move-in-ready home combines the peace of a cottage-like setting with the reliability of modern updates. Experience the best of St. Thomas living in a home that has been cared for from top to bottom.
For sale
Street View
C$405,000
21 Oak St, Saint Thomas, ON N5R 1R5
3beds
2baths
Single Family Residence
Built in ----
4,356 Square Feet Lot
$-- Zestimate®
C$--/sqft
C$-- HOA
What's special
- 15 days |
- 12 |
- 0 |
Zillow last checked:
Listing updated:
Listed by:
ROYAL LEPAGE TRILAND REALTY
Source: TRREB,MLS®#: X13499984 Originating MLS®#: London and St. Thomas Association of REALTORS
Originating MLS®#: London and St. Thomas Association of REALTORSFacts & features
Interior
Bedrooms & bathrooms
- Bedrooms: 3
- Bathrooms: 2
Heating
- Forced Air, Gas
Cooling
- None
Features
- Primary Bedroom - Main Floor
- Basement: Full,Partially Finished
- Has fireplace: Yes
- Fireplace features: Natural Gas
Interior area
- Living area range: 700-1100 null
Property
Parking
- Total spaces: 5
- Parking features: Private, Garage Door Opener
- Has garage: Yes
Features
- Patio & porch: Deck, Porch, Patio
- Pool features: None
Lot
- Size: 4,356 Square Feet
- Features: Hospital, Cul de Sac/Dead End, Park, Public Transit, Ravine, School
Details
- Additional structures: Garden Shed
- Parcel number: 352340113
Construction
Type & style
- Home type: SingleFamily
- Architectural style: Bungalow
- Property subtype: Single Family Residence
Materials
- Brick, Vinyl Siding
- Foundation: Block, Poured Concrete
- Roof: Asphalt Shingle
Utilities & green energy
- Sewer: Sewer
Community & HOA
Location
- Region: Saint Thomas
Financial & listing details
- Annual tax amount: C$2,600
- Date on market: 6/29/2026
ROYAL LEPAGE TRILAND REALTY
ROYAL LEPAGE TRILAND REALTY
By pressing Contact Agent, you agree that the real estate professional identified above may call/text you about your search, which may involve use of automated means and pre-recorded/artificial voices. You don't need to consent as a condition of buying any property, goods, or services. Message/data rates may apply. You also agree to our Terms of Use. Zillow does not endorse any real estate professionals. We may share information about your recent and future site activity with your agent to help them understand what you're looking for in a home.
Price history
Price history is unavailable.
Public tax history
Tax history is unavailable.
Climate risks
Neighborhood: Elm West
Nearby schools
GreatSchools rating
No schools nearby
We couldn't find any schools near this home.
- C$407,7003 bd1 ba-- sqft2 Opechee St, Saint Thomas, ON N5R1V9For Sale

- C$489,0003 bd3 ba-- sqft43 Hemlock St, Saint Thomas, ON N5R1X7For Sale

- C$--3 bd2 ba1.1k sqft11 Pine St, Saint Thomas, ON N5R1L8Off Market
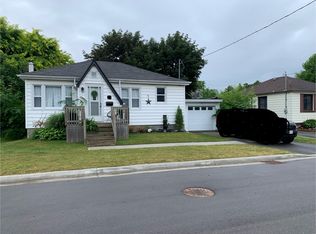
- C$374,9995 bd3 ba-- sqft15 Wawa St, Saint Thomas, ON N5R3W8For Sale

- C$--2 bd1 ba600 sqft29.5 Maple St #2, Saint Thomas, ON N5R1Y8Off Market
- C$539,9002 bd2 ba-- sqft125 Elm St #11, Saint Thomas, ON N5R1H9For Sale
- C$--1 bd1 ba500 sqft33 Chestnut St #2, Saint Thomas, ON N5R2A8Off Market
- C$--1 bd1 ba700 sqft33 Chestnut St, Saint Thomas, ON N5R2A8Off Market
Similar homes
- C$407,7003 bd1 ba-- sqft2 Opechee St, Saint Thomas, ON N5R 1V9For SaleMLS ID #X13420638, KELLER WILLIAMS LIFESTYLES. TRREB
- C$425,0004 bd2 ba-- sqft118 Inkerman St, Saint Thomas, ON N5P 3G6For Sale
 MLS ID #X13551454, TEAM GLASSER REAL ESTATE BROKERAGE INC.. TRREB
 - C$449,9003 bd2 ba-- sqft49 Devonshire Pl, Saint Thomas, ON N5R 3N2For Sale
 MLS ID #X13537474, ROYAL LEPAGE TRILAND REALTY. TRREB
 - C$399,9995 bd2 ba-- sqft86 Kains St, Saint Thomas, ON N5P 1N7For Sale
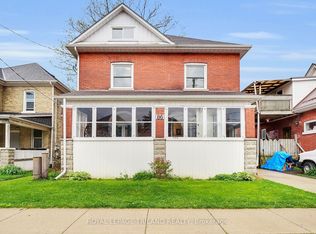 MLS ID #X13123296, ROYAL LEPAGE TRILAND REALTY. TRREB
 - C$449,9003 bd2 ba-- sqft169 Wellington St, Saint Thomas, ON N5R 2S3For SaleMLS ID #X13438936, RE/MAX CENTRE CITY REALTY INC.. TRREB
- C$384,9004 bd1 ba-- sqft17 Trafalgar St, Saint Thomas, ON N5P 1P1For SaleMLS ID #X13484678, ROYAL LEPAGE TRILAND REALTY. TRREB
- C$432,0003 bd1 ba-- sqft21 Mariam St, Saint Thomas, ON N5P 1W9For SaleMLS ID #X13452562, ROYAL LEPAGE TRILAND REALTY. TRREB
- C$524,9004 bd2 ba-- sqft96 Carrie Cres, Saint Thomas, ON N5R 6C2For SaleMLS ID #X13560108, RE/MAX CENTRE CITY REALTY INC.. TRREB
- C$529,9003 bd2 ba-- sqft15 Confederation Dr, Saint Thomas, ON N5P 3P1For SaleMLS ID #X13541814, ROYAL LEPAGE TRILAND REALTY. TRREB
- C$489,9005 bd2 ba-- sqft3 Margaret St, Saint Thomas, ON N5R 3H5For SaleMLS ID #X13424602, RE/MAX CENTRE CITY REALTY INC.. TRREB
- C$539,9003 bd3 ba-- sqft46 Rosebery Pl, Saint Thomas, ON N5R 2H7For SaleMLS ID #X13090414, ROYAL LEPAGE TRILAND REALTY. TRREB
- C$572,0003 bd2 ba-- sqft31 Neal Ave, Saint Thomas, ON N5R 6B5For SaleMLS ID #X13492528, ROYAL LEPAGE TRILAND REALTY. TRREB
- C$549,9004 bd1 ba-- sqft26 Sinclair Ave, Saint Thomas, ON N5R 3A8For SaleMLS ID #X13520784, OAK AND KEY REAL ESTATE BROKERAGE, INC.. TRREB
- C$559,0004 bd1 ba-- sqft7 Thompson Ave, Saint Thomas, ON N5R 1G1For SaleMLS ID #X13226560, ROYAL LEPAGE TRILAND REALTY. TRREB
- C$549,0004 bd2 ba-- sqft1 Massey Dr, Saint Thomas, ON N5R 5M6For SaleMLS ID #X12879690, CENTURY 21 HERITAGE HOUSE LTD. TRREB
- C$539,9002 bd2 ba-- sqftPINAFORE TERRACE, Saint Thomas, ON N5R 1H9For SaleMLS ID #X13040946, RE/MAX CENTRE CITY REALTY INC.. TRREB
- C$474,9003 bd2 ba-- sqft765 Homeview Rd, London, ON N6C 5N7For SaleMLS ID #X13556764, ROYAL LEPAGE TRILAND REALTY. TRREB
- C$574,9005 bd4 ba-- sqft92 Forest Ave, Saint Thomas, ON N5R 2J5For SaleMLS ID #X13467744, RE/MAX CENTRE CITY REALTY INC.. TRREB
- C$399,0003 bd2 ba-- sqft3533 Imperial Rd, Malahide, ON N5H 2R2For SaleMLS ID #X13138428, ROYAL LEPAGE REAL ESTATE SERVICES LTD.. TRREB
- C$489,0004 bd2 ba-- sqft263 A Frances St #A, Central Elgin, ON N5L 1A8For SaleMLS ID #X13508520, RE/MAX CENTRE CITY REALTY INC.. TRREB
