Welcome to this beautifully renovated brick home offering 3+1 bedrooms and 3 bathrooms, thoughtfully updated to provide a comfortable and stylish living experience. With two bedrooms on the upper level and one on the main floor, the layout offers flexibility for families, guests, or a home office. Inside, you will find quality updates throughout, including new flooring, fresh paint, updated light fixtures, and upgraded appliances such as a dishwasher and dryer. The home is truly move in ready, with every detail carefully maintained and refreshed. Enjoy both front and back covered porches, giving you the option to relax out front and take in the neighbourhood or unwind in the backyard with added privacy. The fully fenced yard is perfect for kids or pets, and the updated deck creates a great space for outdoor enjoyment.The driveway has been widened to allow for double parking, providing plenty of space for family and visitors. Located within walking distance to schools, parks, shopping, and more, this home offers a great balance of convenience and lifestyle in a desirable neighbourhood.
Under contract
C$459,900
31 5th Ave, Saint Thomas, ON N5R 4C2
4beds
3baths
Single Family Residence
Built in ----
2,100 Square Feet Lot
$-- Zestimate®
C$--/sqft
C$-- HOA
What's special
- 9 days |
- 22 |
- 2 |
Zillow last checked:
Listing updated:
Listed by:
THE REALTY FIRM INC.
Source: TRREB,MLS®#: X13543050 Originating MLS®#: London and St. Thomas Association of REALTORS
Originating MLS®#: London and St. Thomas Association of REALTORSFacts & features
Interior
Bedrooms & bathrooms
- Bedrooms: 4
- Bathrooms: 3
Heating
- Forced Air, Gas
Cooling
- Central Air
Features
- In-Law Capability
- Basement: Finished
- Has fireplace: No
Interior area
- Living area range: 1100-1500 null
Video & virtual tour
Property
Parking
- Total spaces: 2
- Parking features: Private Double, Available, Private
Features
- Stories: 1.5
- Pool features: None
Lot
- Size: 2,100 Square Feet
- Features: Fenced Yard, Hospital, Place Of Worship, Public Transit, School, Park
Details
- Additional structures: Shed
- Parcel number: 352200146
- Other equipment: Sump Pump
Construction
Type & style
- Home type: SingleFamily
- Property subtype: Single Family Residence
Materials
- Brick
- Foundation: Block
- Roof: Shingle
Utilities & green energy
- Sewer: Sewer
Community & HOA
Community
- Security: Security System
Location
- Region: Saint Thomas
Financial & listing details
- Annual tax amount: C$2,686
- Date on market: 7/9/2026
THE REALTY FIRM INC.
THE REALTY FIRM INC.
By pressing Contact Agent, you agree that the real estate professional identified above may call/text you about your search, which may involve use of automated means and pre-recorded/artificial voices. You don't need to consent as a condition of buying any property, goods, or services. Message/data rates may apply. You also agree to our Terms of Use. Zillow does not endorse any real estate professionals. We may share information about your recent and future site activity with your agent to help them understand what you're looking for in a home.
Price history
Price history is unavailable.
Public tax history
Tax history is unavailable.
Climate risks
Neighborhood: Wellington Central
Nearby schools
GreatSchools rating
No schools nearby
We couldn't find any schools near this home.
- C$469,9003 bd2 ba-- sqft25 Erie St, Saint Thomas, ON N5R2M4For Sale

- C$574,9005 bd4 ba-- sqft92 Forest Ave, Saint Thomas, ON N5R2J5For Sale
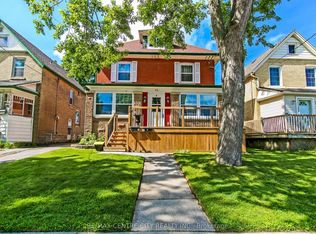
- C$519,9994 bd2 ba-- sqft95 Myrtle St N, Saint Thomas, ON N5R2E9For Sale

- C$489,9005 bd3 ba-- sqft93 Myrtle St, Saint Thomas, ON N5R2E9For Sale
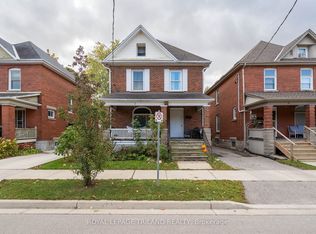
- C$769,9004 bd4 ba-- sqft73 5th Ave, Saint Thomas, ON N5R4C9For Sale
- C$599,9005 bd3 ba-- sqft40 Barnes St, Saint Thomas, ON N5R2V5For Sale
- C$449,9003 bd2 ba-- sqft169 Wellington St, Saint Thomas, ON N5R2S3For Sale
- C$524,9004 bd2 ba-- sqft7 Myrtle St, Saint Thomas, ON N5R2E6For Sale
Similar homes
- C$445,0003 bd1 ba-- sqft87 Chestnut St, Saint Thomas, ON N5R 2B1For Sale
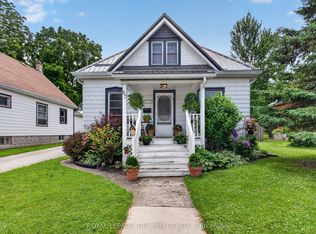 MLS ID #X13541912, ROYAL LEPAGE TRILAND REALTY. TRREB
 - C$449,9003 bd2 ba-- sqft49 Devonshire Pl, Saint Thomas, ON N5R 3N2For Sale
 MLS ID #X13537474, ROYAL LEPAGE TRILAND REALTY. TRREB
 - C$510,0003 bd2 ba-- sqft25 Locust St, Saint Thomas, ON N5R 2C2For Sale
 MLS ID #X13485300, ELGIN REALTY LIMITED. TRREB
 - C$524,9004 bd2 ba-- sqft7 Myrtle St, Saint Thomas, ON N5R 2E6For Sale
 MLS ID #X13234062, RIGHT AT HOME REALTY. TRREB
 - C$489,9005 bd2 ba-- sqft3 Margaret St, Saint Thomas, ON N5R 3H5For SaleMLS ID #X13424602, RE/MAX CENTRE CITY REALTY INC.. TRREB
- C$554,9004 bd2 ba-- sqft13 Vanbuskirk Dr, Saint Thomas, ON N5R 4Z1For SaleMLS ID #X13530056, THE REALTY FIRM INC.. TRREB
- C$399,9995 bd2 ba-- sqft86 Kains St, Saint Thomas, ON N5P 1N7For SaleMLS ID #X13123296, ROYAL LEPAGE TRILAND REALTY. TRREB
- C$499,9003 bd1 ba-- sqft85 Vanbuskirk Dr, Saint Thomas, ON N5R 4Z3For SaleMLS ID #X13236752, THRIVE REALTY GROUP INC.. TRREB
- C$539,0004 bd2 ba-- sqft20 Victoria St, Saint Thomas, ON N5R 2E5For SaleMLS ID #X13003542, REMAX YOUR COMMUNITY REALTY. TRREB
- C$549,9004 bd1 ba-- sqft26 Sinclair Ave, Saint Thomas, ON N5R 3A8For SaleMLS ID #X13520784, OAK AND KEY REAL ESTATE BROKERAGE, INC.. TRREB
- C$575,0003 bd2 ba-- sqft99 Fairview Ave, Saint Thomas, ON N5R 4X7For SaleMLS ID #X13481952, LANDLORD REALTY INC.. TRREB
- C$525,0003 bd2 ba-- sqft27 Cook Cres, Saint Thomas, ON N5R 6J3For SaleMLS ID #X13469748, ELGIN REALTY LIMITED. TRREB
- C$525,0003 bd2 ba-- sqft10622 Sunset Rd, Southwold, ON N5P 3T2For SaleMLS ID #X13535174, ELGIN REALTY LIMITED. TRREB
- C$574,9006 bd2 ba-- sqft41805 North St, Southwold, ON N5P 4L7For SaleMLS ID #X13557044, THE REALTY FIRM INC.. TRREB
- C$679,9005 bd2 ba-- sqft166 Fairview Ave, Saint Thomas, ON N5R 4Y1For SaleMLS ID #X13446078, THE AGENCY REAL ESTATE. TRREB
- C$649,5003 bd2 ba-- sqft43212 Southdale Line, Saint Thomas, ON N5R 6G1For SaleMLS ID #X13497232, ELGIN REALTY LIMITED. TRREB
- C$639,9003 bd4 ba-- sqft18 Sifton Dr, Saint Thomas, ON N5R 6C6For SaleMLS ID #X13499568, ROYAL LEPAGE TRILAND REALTY. TRREB
- C$488,9004 bd3 ba-- sqft570 Pall Mall St, London, ON N5Y 2Z7For SaleMLS ID #X13544946, FORTUNE 2 REALTY INC. TRREB
- C$474,9004 bd2 ba-- sqft616 Glasgow St, London, ON N5Y 1V5For SaleMLS ID #X13485548, KELLER WILLIAMS LIFESTYLES. TRREB
- C$499,9993 bd2 ba-- sqft567 Fieldgate Cir, London, ON N5V 5G1For SaleMLS ID #X13549908, THE REALTY FIRM INC.. TRREB
