One property, three beautifully updated living spaces and plenty of ways to make the numbers work. The main-floor unit features two bedrooms and one full bathroom, while the upper unit offers one bedroom and one full bathroom. The finished lower level adds another bedroom, full bathroom, kitchen and living area, creating even more flexibility. The work has already been done throughout, with bright, inviting interiors that feel current, comfortable and well cared for. The roof was replaced in September 2026 and comes with a transferable warranty, taking one major expense off the next owner's list. For an investor looking to add an income-producing property without taking on a major renovation first, this one checks a lot of boxes. Located close to downtown St. Thomas, parks, schools, public transit, shopping and everyday amenities, 31 Myrtle Street also provides convenient access to the highway and Port Stanley. Book your private showing and come see how this property could work for you.
For sale
C$569,900
31 Myrtle St, Saint Thomas, ON N5R 2E6
4beds
3baths
Duplex
Built in ----
-- sqft lot
$-- Zestimate®
C$--/sqft
C$-- HOA
What's special
Bright inviting interiorsWell cared for
- 2 days
- 6
- 0
Zillow last checked:
Listing updated:
Listed by:
REAL BROKER ONTARIO LTD
Source: TRREB,MLS®#: X13814026 Originating MLS®#: London and St. Thomas Association of REALTORS
Originating MLS®#: London and St. Thomas Association of REALTORSFacts & features
Interior
Bedrooms & bathrooms
- Bedrooms: 4
- Bathrooms: 3
Bedroom
- Level: Upper
- Dimensions: 3.48 x 2.77
Bedroom
- Level: Lower
- Dimensions: 3.11 x 2.68
Bedroom
- Level: Main
- Dimensions: 3.02 x 2.93
Bedroom 2
- Level: Main
- Dimensions: 3.6 x 3.02
Dining room
- Level: Main
- Dimensions: 3.17 x 2.17
Kitchen
- Level: Main
- Dimensions: 2.87 x 2.87
Kitchen
- Level: Lower
- Dimensions: 4.3 x 3.57
Kitchen
- Level: Upper
- Dimensions: 3.17 x 2.77
Living room
- Level: Upper
- Dimensions: 3.39 x 3.14
Living room
- Level: Lower
- Dimensions: 3.05 x 3.32
Living room
- Level: Main
- Dimensions: 3.39 x 3.14
Heating
- Forced Air, Gas
Cooling
- Window Unit(s)
Features
- In-Law Suite
- Flooring: Carpet Free
- Basement: Apartment,Separate Entrance,Walk-Up Access
- Has fireplace: No
Interior area
- Living area range: 1100-1500 null
Property
Parking
- Total spaces: 3
- Parking features: Private
Features
- Stories: 2
- Patio & porch: Deck
- Pool features: None
Lot
- Size: 0 Square Feet
- Features: Library, Park, Place Of Worship, Public Transit, Rec./Commun.Centre, School, Rectangular Lot
- Topography: Level
Details
- Parcel number: 352190015
Construction
Type & style
- Home type: MultiFamily
- Property subtype: Duplex
Materials
- Aluminum Siding, Brick
- Foundation: Concrete
- Roof: Shingle
Utilities & green energy
- Sewer: Sewer
Community & HOA
Location
- Region: Saint Thomas
Financial & listing details
- Tax assessed value: C$140,000
- Annual tax amount: C$2,411
- Date on market: 9/22/2026
Price history
Price history is unavailable.
Public tax history
Tax history is unavailable.
Climate risks
Neighborhood: Old Courthouse
Nearby schools
GreatSchools rating
No schools nearby
We couldn't find any schools near this home.


Similar homes
- C$549,9003 bd2 ba-- sqft205 Erie St, Saint Thomas, ON N5R 2N7For Sale
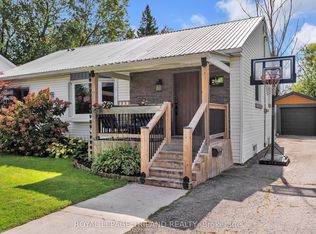 MLS ID #X13821310, ROYAL LEPAGE TRILAND REALTY. TRREB
 - C$529,9005 bd2 ba-- sqft20 Maple St, Saint Thomas, ON N5R 1Y9For Sale
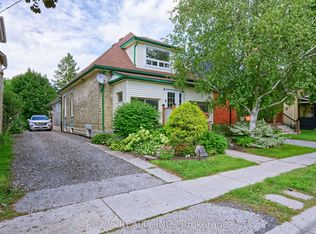 MLS ID #X13823594, PC275 REALTY INC.. TRREB
 - C$569,0004 bd3 ba-- sqft24 Erinlea Dr, Saint Thomas, ON N5R 5N8For Sale
 MLS ID #X13824404, CENTURY 21 FIRST CANADIAN CORP. TRREB
 - C$499,9904 bd2 ba-- sqft7 Myrtle St, Saint Thomas, ON N5R 2E6For Sale
 MLS ID #X13751898, RIGHT AT HOME REALTY. TRREB
