Priced to sell. Located in the Court House area of St Thomas, with easy access to all amenities and just a short distance to London or the beaches of Port Stanley. Attractive 2 storey red brick with loads of updates. Add your personal touches to make this home yours. Large principal rooms and 3rd floor games room. Many replacement vinyl windows by Jumbo & Centennial Windows including screen doors. Newer Reliance gas water boiler. Updated plumbing which included water service from street to house. House was rewired to copper wiring and service panel in 2008 (all knob & tube replaced) by MD Electric. Newer water meter and hot water tank. Shingles and eavetroughs replaced - B & B Roofing (50 yr guarantee). Eavesafe gutter protection (2024). Mutual drive has single car garage. Small private rear yard. This home just requires your cosmetic finishing touches but has been priced accordingly. Home being sold "as is" with no guarantees or warranties.
Under contract
C$429,900
63 Southwick St, Saint Thomas, ON N5R 3S4
3beds
3baths
Single Family Residence
Built in ----
-- sqft lot
$-- Zestimate®
C$--/sqft
C$-- HOA
What's special
Large principal roomsSmall private rear yard
- 21 days |
- 45 |
- 2 |
Zillow last checked:
Listing updated:
Listed by:
SUTTON GROUP PREFERRED REALTY INC.
Source: TRREB,MLS®#: X13519398 Originating MLS®#: London and St. Thomas Association of REALTORS
Originating MLS®#: London and St. Thomas Association of REALTORSFacts & features
Interior
Bedrooms & bathrooms
- Bedrooms: 3
- Bathrooms: 3
Primary bedroom
- Level: Second
- Dimensions: 5.61 x 3.61
Bedroom
- Level: Second
- Dimensions: 3.3 x 3.07
Bedroom
- Level: Second
- Dimensions: 4.32 x 3
Dining room
- Level: Main
- Dimensions: 4.09 x 3.2
Foyer
- Level: Main
- Dimensions: 3.56 x 3.02
Game room
- Level: Third
- Dimensions: 8.1 x 3.81
Kitchen
- Level: Main
- Dimensions: 4.5 x 3.3
Living room
- Level: Main
- Dimensions: 7.85 x 3.35
Mud room
- Level: Main
- Dimensions: 1.73 x 1.73
Heating
- Baseboard, Gas
Cooling
- Window Unit(s)
Appliances
- Included: Water Heater
Features
- Storage
- Basement: Full
- Has fireplace: No
Interior area
- Living area range: 1500-2000 null
Property
Parking
- Total spaces: 2
- Parking features: Available, Covered, Mutual, Lane
- Has garage: Yes
Features
- Stories: 2.5
- Patio & porch: Patio, Porch
- Pool features: None
Lot
- Topography: Flat
Details
- Parcel number: 352240065
Construction
Type & style
- Home type: SingleFamily
- Property subtype: Single Family Residence
Materials
- Aluminum Siding, Brick
- Foundation: Concrete
- Roof: Asphalt Shingle
Utilities & green energy
- Sewer: Sewer
Community & HOA
Community
- Security: Carbon Monoxide Detector(s), Smoke Detector(s)
Location
- Region: Saint Thomas
Financial & listing details
- Annual tax amount: C$3,008
- Date on market: 7/3/2026
SUTTON GROUP PREFERRED REALTY INC.
SUTTON GROUP PREFERRED REALTY INC.
By pressing Contact Agent, you agree that the real estate professional identified above may call/text you about your search, which may involve use of automated means and pre-recorded/artificial voices. You don't need to consent as a condition of buying any property, goods, or services. Message/data rates may apply. You also agree to our Terms of Use. Zillow does not endorse any real estate professionals. We may share information about your recent and future site activity with your agent to help them understand what you're looking for in a home.
Price history
Price history is unavailable.
Public tax history
Tax history is unavailable.
Climate risks
Neighborhood: Old Courthouse
Nearby schools
GreatSchools rating
No schools nearby
We couldn't find any schools near this home.
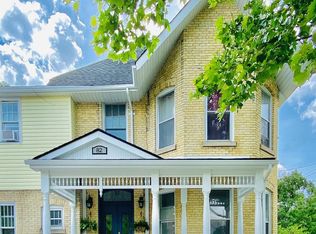
- C$699,9007 bd4 ba-- sqft82 Wellington St, Saint Thomas, ON N5R2R2For Sale
- C$649,9004 bd3 ba-- sqft57 Rosebery Pl, Saint Thomas, ON N5R2H9For Sale

- C$1,9953 bd1 ba-- sqft22 Mitchell St #1, Saint Thomas, ON N5R2T7For Rent
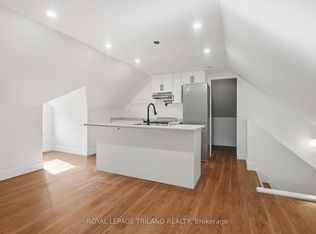
- C$260,0003 bd2 ba-- sqft107 Gladstone Ave, Saint Thomas, ON N5R2L9For Sale

- C$539,9003 bd3 ba-- sqft46 Rosebery Pl, Saint Thomas, ON N5R2H7For Sale
- C$--2 bd2 ba1.3k sqft77 Princess Ave #2, Saint Thomas, ON N5R3V5Off Market
- C$1,1001 bd1 ba-- sqft54 Elizabeth St #3, Saint Thomas, ON N5R2X1For Rent
- C$469,0004 bd2 ba-- sqft52 Princess Ave, Saint Thomas, ON N5R3V7For Sale
Similar homes
- C$449,9003 bd2 ba-- sqft49 Devonshire Pl, Saint Thomas, ON N5R 3N2For Sale
 MLS ID #X13537474, ROYAL LEPAGE TRILAND REALTY. TRREB
 - C$469,9003 bd2 ba-- sqft25 Erie St, Saint Thomas, ON N5R 2M4For Sale
 MLS ID #X13531666, RE/MAX CENTRE CITY REALTY INC.. TRREB
 - C$425,0004 bd2 ba-- sqft118 Inkerman St, Saint Thomas, ON N5P 3G6For Sale
 MLS ID #X13551454, TEAM GLASSER REAL ESTATE BROKERAGE INC.. TRREB
 - C$459,9003 bd1 ba-- sqft29 Oliver St, Saint Thomas, ON N5R 3X3For Sale
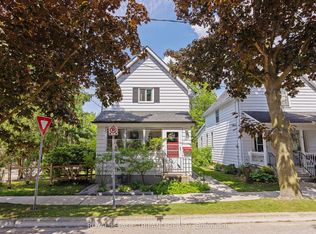 MLS ID #X13413300, ROYAL LEPAGE TRILAND REALTY. TRREB
 - C$449,9003 bd2 ba-- sqft169 Wellington St, Saint Thomas, ON N5R 2S3For SaleMLS ID #X13438936, RE/MAX CENTRE CITY REALTY INC.. TRREB
- C$445,0003 bd1 ba-- sqft87 Chestnut St, Saint Thomas, ON N5R 2B1For SaleMLS ID #X13541912, ROYAL LEPAGE TRILAND REALTY. TRREB
- C$399,9003 bd1 ba-- sqft358 Warren St, Central Elgin, ON N5L 1B5For SaleMLS ID #X13602844, RE/MAX CENTRE CITY REALTY INC.. TRREB
- C$414,9002 bd2 ba-- sqft1 Fairview Ave, Saint Thomas, ON N5R 4X2For SaleMLS ID #X13478460, CENTURY 21 FIRST CANADIAN CORP. TRREB
- C$489,9005 bd2 ba-- sqft3 Margaret St, Saint Thomas, ON N5R 3H5For SaleMLS ID #X13424602, RE/MAX CENTRE CITY REALTY INC.. TRREB
- C$399,9995 bd2 ba-- sqft86 Kains St, Saint Thomas, ON N5P 1N7For SaleMLS ID #X13123296, ROYAL LEPAGE TRILAND REALTY. TRREB
- C$449,9003 bd1 ba-- sqft40 Magee St, London, ON N5W 1C7For SaleMLS ID #X13601930, KELLER WILLIAMS LIFESTYLES. TRREB
- C$529,9003 bd2 ba-- sqft15 Confederation Dr, Saint Thomas, ON N5P 3P1For SaleMLS ID #X13541814, ROYAL LEPAGE TRILAND REALTY. TRREB
- C$449,9003 bd1 ba-- sqft1030 York St, London, ON N5W 2T5For SaleMLS ID #X13596834, SUTTON GROUP - SELECT REALTY. TRREB
- C$399,9004 bd2 ba-- sqft256 Tweedsmuir Ave, London, ON N5W 1L3For SaleMLS ID #X13592592, SUTTON GROUP - SELECT REALTY. TRREB
- C$399,9004 bd2 ba-- sqft247 Egerton St, London, ON N5Z 2G9For SaleMLS ID #X13582882, THRIVE REALTY GROUP INC.. TRREB
- C$429,9003 bd2 ba-- sqft10 Pegler St, London, ON N5Z 2B5For SaleMLS ID #X13521132, RIGHT AT HOME REALTY. TRREB
- C$424,9003 bd2 ba-- sqft872 Lovett St, London, ON N5Z 1N5For SaleMLS ID #X13530818, CENTURY 21 FIRST CANADIAN CORP. TRREB
- C$565,0003 bd2 ba-- sqft2 David Dr, Saint Thomas, ON N5R 5L3For SaleMLS ID #X13143908, CENTURY 21 HERITAGE HOUSE LTD. TRREB
- C$544,9005 bd4 ba-- sqft92 Forest Ave, Saint Thomas, ON N5R 2J5For SaleMLS ID #X13467744, RE/MAX CENTRE CITY REALTY INC.. TRREB
- C$579,0003 bd2 ba-- sqft308 John St S, Aylmer, ON N5H 2E2For SaleMLS ID #X13602544, ROYAL LEPAGE TRILAND REALTY. TRREB
