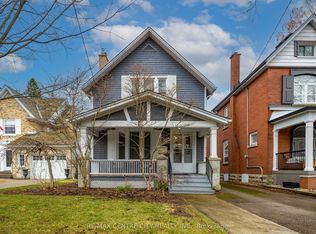
Welcome to 57 Queen Street in St. Thomas, a beautifully updated home offering a versatile layout ideal for executives, professionals, and growing families alike. Featuring quality finishes, spacious living areas, and thoughtful updates throughout, this property blends timeless character with modern comfort.Designed for flexibility, the layout offers excellent space for entertaining, working from home, multi-generational living, or accommodating a busy family lifestyle. The inviting outdoor space creates a private setting to relax and unwind, while the central location provides convenient access to schools, parks, shopping, dining, and commuter routes.Move-in ready and full of potential, this is a rare opportunity to own a stylish and functional home in one of St. Thomas' established neighbourhoods.
Under contract
C$599,900
57 Queen St, Saint Thomas, ON N5R 3J4
3beds
2baths
Single Family Residence
Built in ----
5,808 Square Feet Lot
$-- Zestimate®
C$--/sqft
C$-- HOA
What's special
- 38 days |
- 18 |
- 2 |
Zillow last checked:
Listing updated:
Listed by:
RE/MAX ADVANTAGE REALTY LTD.
Source: TRREB,MLS®#: X13414684 Originating MLS®#: London and St. Thomas Association of REALTORS
Originating MLS®#: London and St. Thomas Association of REALTORSFacts & features
Interior
Bedrooms & bathrooms
- Bedrooms: 3
- Bathrooms: 2
Primary bedroom
- Level: Second
- Dimensions: 2.84 x 4.66
Bedroom
- Level: Main
- Dimensions: 2.5 x 3.84
Bedroom 2
- Level: Second
- Dimensions: 2.64 x 3.81
Bathroom
- Level: Main
- Dimensions: 3.11 x 0.82
Bathroom
- Level: Second
- Dimensions: 2.84 x 2.88
Dining room
- Level: Main
- Dimensions: 5.91 x 3.46
Foyer
- Level: Main
- Dimensions: 4.09 x 1.8
Kitchen
- Level: Main
- Dimensions: 3.83 x 3.84
Laundry
- Level: Main
- Dimensions: 4.39 x 2.22
Living room
- Level: Main
- Dimensions: 3.95 x 4.09
Media room
- Level: Basement
- Dimensions: 5.95 x 4.06
Other
- Level: Second
- Dimensions: 2.89 x 4.01
Other
- Level: Second
- Dimensions: 2.89 x 3.53
Heating
- Forced Air, Gas
Cooling
- Central Air, Wall Unit(s)
Features
- None
- Basement: Partially Finished
- Has fireplace: Yes
- Fireplace features: Electric
Interior area
- Living area range: 1100-1500 null
Property
Parking
- Total spaces: 4
- Parking features: Private
- Has garage: Yes
Features
- Stories: 2
- Patio & porch: Porch, Patio, Deck
- Exterior features: Landscaped, Privacy, Recreational Area, Landscape Lighting
- Has private pool: Yes
- Pool features: Other, On Ground
- Has view: Yes
- View description: Downtown
Lot
- Size: 5,808 Square Feet
- Features: Rectangular Lot
Details
- Parcel number: 352270036
Construction
Type & style
- Home type: SingleFamily
- Property subtype: Single Family Residence
Materials
- Brick
- Foundation: Stone
- Roof: Asphalt Shingle
Utilities & green energy
- Sewer: Sewer
Community & HOA
Location
- Region: Saint Thomas
Financial & listing details
- Annual tax amount: C$2,893
- Date on market: 6/8/2026
RE/MAX ADVANTAGE REALTY LTD.
RE/MAX ADVANTAGE REALTY LTD.
By pressing Contact Agent, you agree that the real estate professional identified above may call/text you about your search, which may involve use of automated means and pre-recorded/artificial voices. You don't need to consent as a condition of buying any property, goods, or services. Message/data rates may apply. You also agree to our Terms of Use. Zillow does not endorse any real estate professionals. We may share information about your recent and future site activity with your agent to help them understand what you're looking for in a home.
Price history
Price history is unavailable.
Public tax history
Tax history is unavailable.
Climate risks
Neighborhood: Old Courthouse
Nearby schools
GreatSchools rating
No schools nearby
We couldn't find any schools near this home.
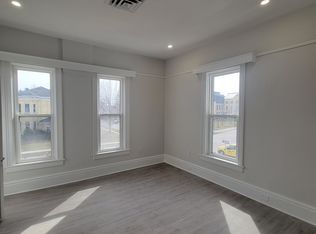
- C$--2 bd1 ba1k sqft59 Metcalfe St #3, Saint Thomas, ON N5R3K4Off Market
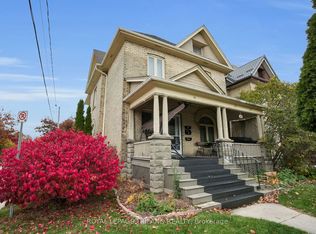
- C$659,9005 bd3 ba-- sqft40 Metcalfe St, Saint Thomas, ON N5R3K2For Sale
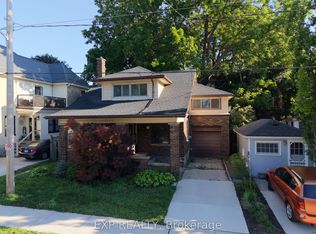
- C$324,9003 bd2 ba-- sqft15 Saint Annes Pl, Saint Thomas, ON N5R2W2For Sale
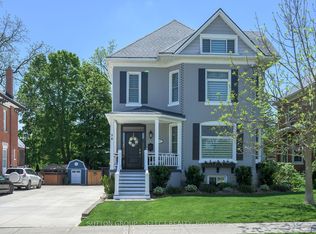
- C$749,9004 bd4 ba-- sqft28 Wellington St, Saint Thomas, ON N5R2P4For Sale
- C$374,9004 bd2 ba-- sqft46 Elgin St, Saint Thomas, ON N5R3M1For Sale
- C$499,0004 bd3 ba-- sqft34 Gladstone Ave, Saint Thomas, ON N5R2L4For Sale
- C$--1 bd1 ba-- sqft66 Hincks St #B, Saint Thomas, ON N5R3N6Off Market
- C$1,6752 bd1 ba-- sqft268 Talbot St #4, Saint Thomas, ON N5P1B4For Rent
Similar homes
- C$539,9003 bd3 ba-- sqft46 Rosebery Pl, Saint Thomas, ON N5R 2H7For Sale
 MLS ID #X13090414, ROYAL LEPAGE TRILAND REALTY. TRREB
 - C$519,0003 bd2 ba-- sqft12 Rosebery Pl, Saint Thomas, ON N5R 2H7For Sale
 MLS ID #X12972340, RE/MAX CENTRE CITY REALTY INC.. TRREB
 - C$539,0004 bd2 ba-- sqft20 Victoria St, Saint Thomas, ON N5R 2E5For Sale
 MLS ID #X13003542, REMAX YOUR COMMUNITY REALTY. TRREB
 - C$489,9005 bd2 ba-- sqft3 Margaret St, Saint Thomas, ON N5R 3H5For Sale
 MLS ID #X13424602, RE/MAX CENTRE CITY REALTY INC.. TRREB
 - C$625,0003 bd3 ba-- sqft45 Riverbank Dr, Saint Thomas, ON N5P 4M8For SaleMLS ID #X13558238, RE/MAX CENTRE CITY REALTY INC.. TRREB
- C$749,9004 bd2 ba-- sqft137 Saint George St, Central Elgin, ON N5P 2M3For SaleMLS ID #X13563780, COMFREE. TRREB
- C$549,9005 bd2 ba-- sqft61 Alma St, Saint Thomas, ON N5P 3A9For SaleMLS ID #X13223286, CENTURY 21 FIRST CANADIAN CORP. TRREB
- C$710,0003 bd3 ba-- sqft4 Doral Court St, Thomas, ON N5R 0G3For SaleMLS ID #X13531686, REAL BROKER ONTARIO LTD. TRREB
- C$639,9003 bd4 ba-- sqft18 Sifton Dr, Saint Thomas, ON N5R 6C6For SaleMLS ID #X13499568, ROYAL LEPAGE TRILAND REALTY. TRREB
- C$674,9003 bd2 ba-- sqft2 Cherry Blossom Lane St, Thomas, ON N5R 0B3For SaleMLS ID #X13520048, RE/MAX CENTRE CITY REALTY INC.. TRREB
- C$549,9004 bd1 ba-- sqft26 Sinclair Ave, Saint Thomas, ON N5R 3A8For SaleMLS ID #X13520784, OAK AND KEY REAL ESTATE BROKERAGE, INC.. TRREB
- C$449,9003 bd2 ba-- sqft169 Wellington St, Saint Thomas, ON N5R 2S3For SaleMLS ID #X13438936, RE/MAX CENTRE CITY REALTY INC.. TRREB
- C$689,9003 bd2 ba-- sqft298 Sunset Dr, Central Elgin, ON N5R 3C5For SaleMLS ID #X13229306, ROYAL LEPAGE TRILAND REALTY. TRREB
- C$469,0004 bd2 ba-- sqft52 Princess Ave, Saint Thomas, ON N5R 3V7For SaleMLS ID #X13023910, RE/MAX CENTRE CITY REALTY INC.. TRREB
- C$574,9005 bd4 ba-- sqft92 Forest Ave, Saint Thomas, ON N5R 2J5For SaleMLS ID #X13467744, RE/MAX CENTRE CITY REALTY INC.. TRREB
- C$549,0004 bd2 ba-- sqft1 Massey Dr, Saint Thomas, ON N5R 5M6For SaleMLS ID #X12879690, CENTURY 21 HERITAGE HOUSE LTD. TRREB
- C$405,0003 bd2 ba-- sqft21 Oak St, Saint Thomas, ON N5R 1R5For SaleMLS ID #X13499984, ROYAL LEPAGE TRILAND REALTY. TRREB
- C$599,9993 bd2 ba-- sqft968 Colborne St, London, ON N6A 4A6For SaleMLS ID #X13567978, CENTURY 21 FIRST CANADIAN CORP. TRREB
- C$669,0004 bd2 ba-- sqft67 Peach Tree Blvd, Saint Thomas, ON N5R 0C1For SaleMLS ID #X12995732, RE/MAX CENTRE CITY REALTY INC.. TRREB
- C$479,9004 bd2 ba-- sqft263 A Frances St #A, Central Elgin, ON N5L 1A8For SaleMLS ID #X13570524, RE/MAX CENTRE CITY REALTY INC.. TRREB
