Welcome to 110 Emery Street E, nestled in the heart of London's highly sought-after Old South, one of the city's most charming & walkable neighbourhoods. Cute as a button and full of character, this lovingly maintained all-brick bungalow welcomes you from the moment you step inside. Pride of ownership is evident throughout, making this the perfect opportunity for first-time home buyers, investors, down-sizers, or anyone looking to enjoy one of London's most desirable communities. The bright main floor features beautiful hardwood flooring, two spacious bedrooms, a charming dining room, a welcoming living room, a 4-piece bathroom, & a functional kitchen complete with a gas stove. The primary bedroom offers direct access to the backyard, creating the perfect space to enjoy your morning coffee or unwind at the end of the day. Major updates include new main-level windows installed in 2026 (with the exception of the kitchen window), providing peace of mind for years to come. The partially finished basement offers exceptional flexibility with a recreation room, convenient side entrance, a rough-in for a 2-piece bathroom, plenty of storage, laundry area, and endless possibilities to expand your living space. Step outside to your private backyard oasis! The large covered porch leads to a multi-tiered deck overlooking an impressive 189-foot deep lot, perfect for summer BBQs, entertaining family & friends, gardening, or simply relaxing. Green thumbs will love the established vegetable gardens, while the rare 4-car driveway provides exceptional convenience. Located in one of the area's most sought-after neighbourhoods, known for its friendly community, mature trees, excellent parks, top-rated schools, and walkable charm, you'll be just a short stroll from local cafés, boutique shops, and everyday amenities. It's a place you'll truly be proud to call home.
For sale
C$499,000
110 Emery St E, London, ON N6C 2E1
2beds
1baths
Single Family Residence
Built in ----
6,993 Square Feet Lot
$-- Zestimate®
C$--/sqft
C$-- HOA
What's special
- 2 days |
- 4 |
- 0 |
Zillow last checked:
Listing updated:
Listed by:
CENTURY 21 FIRST CANADIAN CORP
Source: TRREB,MLS®#: X13618234 Originating MLS®#: London and St. Thomas Association of REALTORS
Originating MLS®#: London and St. Thomas Association of REALTORSFacts & features
Interior
Bedrooms & bathrooms
- Bedrooms: 2
- Bathrooms: 1
Heating
- Forced Air, Gas
Cooling
- Central Air
Features
- Primary Bedroom - Main Floor
- Basement: Separate Entrance,Full,Partially Finished
- Has fireplace: Yes
- Fireplace features: Wood Burning
Interior area
- Living area range: 700-1100 null
Video & virtual tour
Property
Parking
- Total spaces: 4
- Parking features: Private Double
Features
- Patio & porch: Deck, Porch
- Exterior features: Privacy
- Pool features: None
Lot
- Size: 6,993 Square Feet
- Features: Fenced Yard, Hospital, Park, Place Of Worship, Public Transit, Rec./Commun.Centre, Rectangular Lot
- Topography: Flat
Details
- Additional structures: Fence - Full
- Parcel number: 083850157
Construction
Type & style
- Home type: SingleFamily
- Architectural style: Bungalow
- Property subtype: Single Family Residence
Materials
- Brick, Concrete
- Foundation: Concrete
- Roof: Shingle
Utilities & green energy
- Sewer: Sewer
Community & HOA
Location
- Region: London
Financial & listing details
- Tax assessed value: C$221,000
- Annual tax amount: C$3,816
- Date on market: 7/29/2026
CENTURY 21 FIRST CANADIAN CORP
CENTURY 21 FIRST CANADIAN CORP
By pressing Contact Agent, you agree that the real estate professional identified above may call/text you about your search, which may involve use of automated means and pre-recorded/artificial voices. You don't need to consent as a condition of buying any property, goods, or services. Message/data rates may apply. You also agree to our Terms of Use. Zillow does not endorse any real estate professionals. We may share information about your recent and future site activity with your agent to help them understand what you're looking for in a home.
Price history
Price history is unavailable.
Public tax history
Tax history is unavailable.
Climate risks
Neighborhood: South London
Nearby schools
GreatSchools rating
No schools nearby
We couldn't find any schools near this home.
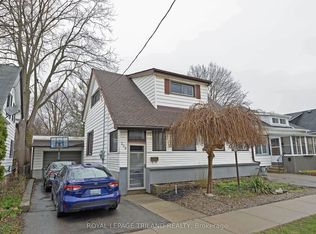
- C$549,9003 bd2 ba-- sqft208 Edward St, London, ON N6C3J2For Sale
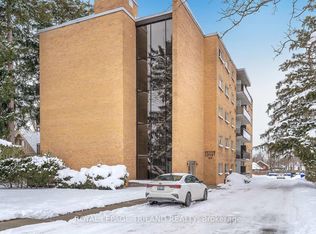
- C$--2 bd1 ba800 sqft104 Devonshire Ave #204, London, ON N6C2H8Off Market
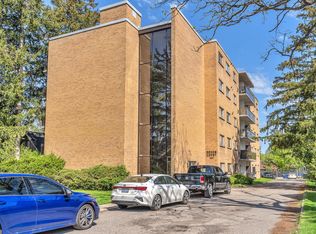
- C$--1 bd1 ba800 sqft104 Devonshire Ave #301, London, ON N6C2H8Off Market
- C$--2 bd1 ba700 sqft104 Devonshire Ave #105, London, ON N6C2H8Off Market
- C$--1 bd1 ba550 sqft104 Devonshire Ave #202, London, ON N6C2H8Off Market
- C$--2 bd1 ba900 sqft104 Devonshire Ave #504, London, ON N6C2H8Off Market
- C$1,8002 bd1 ba-- sqft104 Devonshire Ave #305, London, ON N6C2H8For Rent
- C$--1 bd1 ba-- sqft227 Cathcart St #307, London, ON N6C3M8Off Market
Similar homes
- C$499,0003 bd3 ba-- sqft71 Briscoe St E, London, ON N6C 1W8For Sale
 MLS ID #X13609470, SUTTON GROUP - SELECT REALTY. TRREB
 - C$518,9003 bd2 ba-- sqft10 Byron Ave E, London, ON N6C 1C5For Sale
 MLS ID #X13616468, THRIVE REALTY GROUP INC.. TRREB
 - C$540,0003 bd2 ba-- sqft129 Langarth St W, London, ON N6J 1P7For Sale
 MLS ID #X13620484, CENTURY 21 FIRST CANADIAN CORP. TRREB
 - C$495,0004 bd2 ba-- sqft198 Springbank Dr #201, London, ON N6J 1G1For Sale
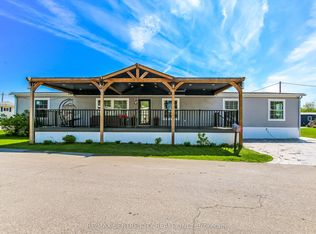 MLS ID #X13620202, RE/MAX CENTRE CITY REALTY INC.. TRREB
 - C$499,9002 bd2 ba-- sqft543 Chester St, London, ON N6C 2K1For SaleMLS ID #X13576476, RE/MAX ADVANTAGE REALTY LTD.. TRREB
- C$515,0002 bd2 ba-- sqft98 Briscoe St E, London, ON N6C 1X2For SaleMLS ID #X13210978, ROYAL LEPAGE TRILAND PREMIER BROKERAGE. TRREB
- C$499,9994 bd1 ba-- sqft130 Langarth St E, London, ON N6C 1Z5For SaleMLS ID #X13517808, HOMELIFE LANDMARK REALTY INC.. TRREB
- C$529,9004 bd3 ba-- sqft46 Cliftonvale Ave, London, ON N6J 1J8For SaleMLS ID #X13598186, SUTTON GROUP - SELECT REALTY. TRREB
- C$569,0004 bd2 ba-- sqft492 Emery St E, London, ON N6C 2E8For SaleMLS ID #X13622378, KELLER WILLIAMS LIFESTYLES. TRREB
- C$399,0003 bd1 ba-- sqft43 Stanley St, London, ON N6C 1B2For SaleMLS ID #X13612656, RE/MAX CENTRE CITY REALTY INC.. TRREB
- C$479,9003 bd2 ba-- sqft78 Langarth St W, London, ON N6J 1P4For SaleMLS ID #X13531746, RE/MAX CENTRE CITY REALTY INC.. TRREB
- C$599,0003 bd2 ba-- sqft94 Briscoe St E, London, ON N6C 1X2For SaleMLS ID #X13584716, CHESTNUT PARK REAL ESTATE LIMITED. TRREB
- C$525,0004 bd2 ba-- sqft657 Viscount Rd, London, ON N6J 2Y4For SaleMLS ID #X13601822, ROYAL LEPAGE TRILAND REALTY. TRREB
- C$509,0004 bd2 ba-- sqft376 Ridgewood Cres, London, ON N6J 3H1For SaleMLS ID #X13559798, RIGHT AT HOME REALTY INC.. TRREB
- C$449,9002 bd1 ba-- sqft103 Edward St, London, ON N6C 3H6For SaleMLS ID #X13518152, CENTURY 21 FIRST CANADIAN CORP. TRREB
- C$519,9003 bd2 ba-- sqft58 Wyatt St, London, ON N6H 1A7For SaleMLS ID #X13588448, ROYAL LEPAGE TRILAND REALTY. TRREB
- C$535,0003 bd2 ba-- sqft48 Tecumseh Ave E, London, ON N6C 1R7For SaleMLS ID #X13450314, KELLER WILLIAMS LIFESTYLES. TRREB
- C$549,9003 bd2 ba-- sqft208 Edward St, London, ON N6C 3J2For SaleMLS ID #X13000248, ROYAL LEPAGE TRILAND REALTY. TRREB
- C$549,9004 bd2 ba-- sqft719 Rowntree Ave, London, ON N6C 2L9For SaleMLS ID #X13559694, RIGHT AT HOME REALTY. TRREB
- C$639,9005 bd2 ba-- sqft11 Hillsborough Rd, London, ON N6J 2E7For SaleMLS ID #X13613528, BLUE FOREST REALTY INC.. TRREB
