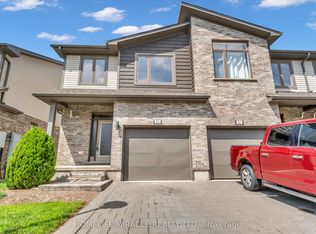
End-unit well-maintained 2-storey townhouse offering approximately 2059 sqf. of living space, featuring 3 bedrooms and 3.5 bathrooms, including a fully finished basement. The main floor boasts a bright, functional open-concept layout with 9-ft ceilings, hardwood and ceramic tile flooring, and a modern kitchen complete with quartz countertops and stainless steel appliances. Upstairs, the spacious primary bedroom features a 3-piece ensuite and two walk-in closets, while convenient second-floor laundry adds to the home's functionality. The fully finished lower level provides additional living space, including a recreation room and full bathroom-ideal for guests, a home office, or extended family. Enjoy outdoor living on the private rear deck, conveniently accessible from the dining area. Located in a well-managed complex close to Walmart, Canadian Tire, Winners, medical services, and a variety of restaurants. Excellent transit access with direct bus to University Hospital and Western University.
For sale
C$499,000
1960 Dalmagarry Rd #109, London, ON N6G 0T8
3beds
4baths
Townhouse
Built in ----
-- sqft lot
$-- Zestimate®
C$--/sqft
C$287/mo HOA
What's special
Fully finished basementBright functional open-concept layoutCeramic tile flooringModern kitchenQuartz countertopsStainless steel appliancesSpacious primary bedroom
- 20 hours
- 8
- 2
Zillow last checked:
Listing updated:
Listed by:
INITIA REAL ESTATE (ONTARIO) LTD
Source: TRREB,MLS®#: X13802494 Originating MLS®#: London and St. Thomas Association of REALTORS
Originating MLS®#: London and St. Thomas Association of REALTORSFacts & features
Interior
Bedrooms & bathrooms
- Bedrooms: 3
- Bathrooms: 4
Primary bedroom
- Level: Second
- Dimensions: 4.34 x 4.88
Bedroom 2
- Level: Second
- Dimensions: 2.74 x 3.38
Bedroom 3
- Level: Second
- Dimensions: 2.85 x 3.78
Dining room
- Level: Main
- Dimensions: 2.99 x 3.66
Kitchen
- Level: Main
- Dimensions: 2.99 x 3.66
Living room
- Level: Main
- Dimensions: 2.99 x 5.27
Recreation
- Level: Basement
- Dimensions: 5.82 x 5.52
Heating
- Forced Air, Gas
Cooling
- Central Air
Appliances
- Laundry: Inside
Features
- None
- Basement: Finished,Full
- Has fireplace: No
Interior area
- Living area range: 1400-1599 null
Property
Parking
- Total spaces: 2
- Parking features: Garage
- Has garage: Yes
Features
- Stories: 2
Details
- Parcel number: 095100113
Construction
Type & style
- Home type: Townhouse
- Property subtype: Townhouse
Materials
- Brick, Vinyl Siding
Community & HOA
HOA
- Services included: Common Elements Included, Parking Included
- HOA fee: C$287 monthly
- HOA name: MSCC
Location
- Region: London
Financial & listing details
- Annual tax amount: C$4,895
- Date on market: 9/18/2026
Price history
Price history is unavailable.
Public tax history
Tax history is unavailable.
Climate risks
Neighborhood: Hyde Oark
Nearby schools
GreatSchools rating
No schools nearby
We couldn't find any schools near this home.
Similar homes
- C$499,9004 bd4 ba-- sqft1960 Dalmagarry Rd #195, London, ON N6G 0T8For Sale
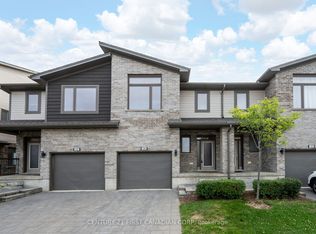 MLS ID #X13148684, CENTURY 21 FIRST CANADIAN CORP. TRREB
 - C$539,9003 bd3 ba-- sqft1061 Eagletrace Dr #71, London, ON N6G 0T3For Sale
 MLS ID #X13791054, KELLER WILLIAMS LIFESTYLES. TRREB
 - C$589,9003 bd3 ba-- sqft934 Silverfox Cres, London, ON N6G 0N5For Sale
 MLS ID #X13784122, SUTTON GROUP - SELECT REALTY. TRREB
 - C$489,0003 bd4 ba-- sqft499 Sophia Cres #32, London, ON N6G 0X9For Sale
 MLS ID #X13537686, REAL BROKER ONTARIO LTD. TRREB
