Welcome this beautifully maintained 3-bedroom, 4 bathroom home (2 full, 2 half) in the highly desirable Hyde Park/Northwest London community. Built in 2021, this move-in ready home offers the perfect combination of modern design, quality finishes, and exceptional value. The bright open-concept main floor features 9' ceilings, engineered hardwood flooring, quartz countertops, ceramic tile, a stylish backsplash, pot lights, oversized windows, and a spacious kitchen with a large island. Convenient main floor laundry and a powder room complete the level. Upstairs offers three generous bedrooms, including a spacious primary suite with a curbless glass and tiled ensuite shower. The professionally finished basement provides additional living space ideal for a family room, home office, gym, or playroom. Step outside to a fully fenced backyard featuring a concrete patio and sundeck, perfect for entertaining or relaxing. The double-car garage offers smart garage door opener, INSULATED walls and door. Additional features include custom window coverings, built-in ceiling speakers, smart thermostat, luxury touch dimmers, heated towel rack in ensuite, and appliances. Located just minutes from Hyde Park shopping, Walmart, HomeSense, restaurants, parks, walking trails, excellent schools, and convenient access to Western University and major routes.Why buy new when this home already has it all? Unlike many newly built homes, this property already includes the costly upgrades buyers typically complete after closing, including the finished basement, fenced yard, concrete patio, appliances, and custom window coverings, saving you tens of thousands of dollars and months of additional work. Simply move in and enjoy.
For sale
C$789,900
3065 Heardcreek Trl, London, ON N6G 2S7
3beds
4baths
Single Family Residence
Built in ----
4,130 Square Feet Lot
$-- Zestimate®
C$--/sqft
C$-- HOA
What's special
Bright open-concept main floorEngineered hardwood flooringQuartz countertopsCeramic tileStylish backsplashPot lightsOversized windows
- 22 hours |
- 9 |
- 0 |
Zillow last checked:
Listing updated:
Listed by:
THRIVE REALTY GROUP INC.
Source: TRREB,MLS®#: X13687444 Originating MLS®#: London and St. Thomas Association of REALTORS
Originating MLS®#: London and St. Thomas Association of REALTORSFacts & features
Interior
Bedrooms & bathrooms
- Bedrooms: 3
- Bathrooms: 4
Heating
- Forced Air, Gas
Cooling
- Central Air
Features
- Other
- Basement: Finished
- Has fireplace: No
Interior area
- Living area range: 1500-2000 null
Video & virtual tour
Property
Parking
- Total spaces: 4
- Parking features: Garage
- Has garage: Yes
Features
- Stories: 2
- Pool features: None
Lot
- Size: 4,130 Square Feet
Details
- Parcel number: 081382719
Construction
Type & style
- Home type: SingleFamily
- Property subtype: Single Family Residence
Materials
- Other
- Foundation: Poured Concrete
- Roof: Shingle
Utilities & green energy
- Sewer: Sewer
Community & HOA
Location
- Region: London
Financial & listing details
- Annual tax amount: C$5,230
- Date on market: 8/18/2026
Price history
Price history is unavailable.
Public tax history
Tax history is unavailable.
Climate risks
Neighborhood: Fox Hollow
Nearby schools
GreatSchools rating
No schools nearby
We couldn't find any schools near this home.
- C$814,9004 bd4 ba-- sqft3053 Heardcreek Trl, London, ON N6G2S7For Sale

- C$799,0003 bd3 ba-- sqft3046 Heardcreek Trl, London, ON N6G2S7For Sale
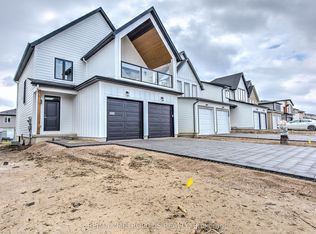
- C$799,9004 bd4 ba-- sqft3029 Heardcreek Trl, London, ON N6G2S7For Sale
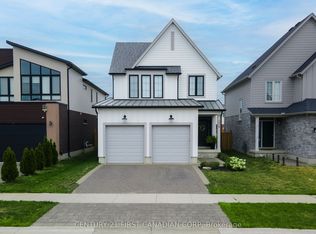
- C$1,8502 bd1 ba-- sqft1433 Twilite Blvd, London, ON N6G0X7For Rent
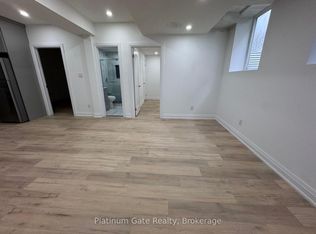
- C$799,9004 bd4 ba-- sqft1395 Twilite Blvd, London, ON N6G0X7For Sale
- C$749,0003 bd3 ba-- sqft1266 Twilite Blvd, London, ON N6G0X7For Sale
- C$3,4003 bd6 ba-- sqft1300 Twilite Blvd, London, ON N6G0X8For Rent
- C$1,079,9006 bd4 ba-- sqft1771 Applerock Ave, London, ON N6G0X7For Sale
Similar homes
- C$799,9004 bd4 ba-- sqft3029 Heardcreek Trl, London, ON N6G 2S7For SaleMLS ID #X13637972, CENTURY 21 FIRST CANADIAN CORP. TRREB
- C$799,0003 bd3 ba-- sqft3046 Heardcreek Trl, London, ON N6G 2S7For SaleMLS ID #X13546156, RE/MAX METROPOLIS REALTY. TRREB
- C$814,9004 bd4 ba-- sqft3053 Heardcreek Trl, London, ON N6G 2S7For SaleMLS ID #X13627966, RE/MAX ICON REALTY. TRREB
- C$819,0003 bd3 ba-- sqft1061 Eagletrace Dr #177, London, ON N6G 0T3For Sale
 MLS ID #X13687230, BLUE FOREST REALTY INC.. TRREB
 - C$759,9004 bd3 ba-- sqft2386 Jordan Blvd, London, ON N6G 3V8For SaleMLS ID #X13668196, THRIVE REALTY GROUP INC.. TRREB
- C$749,9004 bd3 ba-- sqft402 Tansbury St, London, ON N6G 0R6For SaleMLS ID #X13683554, RIGHT AT HOME REALTY. TRREB
- C$799,9003 bd4 ba-- sqft1316 Twilite Blvd, London, ON N6G 0X8For SaleMLS ID #X13622296, THE REALTY FIRM INC.. TRREB
- C$799,9004 bd4 ba-- sqft1395 Twilite Blvd, London, ON N6G 0X7For SaleMLS ID #X13587868, CENTURY 21 FIRST CANADIAN CORP. TRREB
- C$749,0003 bd3 ba-- sqft1266 Twilite Blvd, London, ON N6G 0X7For SaleMLS ID #X13562790, ROYAL LEPAGE FLOWER CITY REALTY. TRREB
- C$784,9004 bd4 ba-- sqft2322 Buroak Dr, London, ON N6G 0L1For SaleMLS ID #X13638658, RIGHT AT HOME REALTY. TRREB
- C$649,9903 bd2 ba-- sqft281 Blackacres Blvd, London, ON N6G 2T9For SaleMLS ID #X13676378, CORCORAN HORIZON REALTY. TRREB
- C$719,9003 bd4 ba-- sqft1190 Silverfox Dr, London, ON N6G 0C8For SaleMLS ID #X13625344, SUTTON GROUP PREFERRED REALTY INC.. TRREB
- C$724,9003 bd4 ba-- sqft1830 Couldridge Way, London, ON N6G 0L6For SaleMLS ID #X13644772, THE REALTY FIRM INC.. TRREB
- C$749,0004 bd3 ba-- sqft1541 Applerock Ave, London, ON N6G 0X4For SaleMLS ID #X13426838, NU-VISTA PINNACLE REALTY BROKERAGE INC. TRREB
- C$649,0004 bd3 ba-- sqft1135 Kimball Cres, London, ON N6G 0A8For SaleMLS ID #X13686752, KELLER WILLIAMS LIFESTYLES. TRREB
- C$799,9004 bd4 ba-- sqft1076 Silverfox Dr, London, ON N6G 0G2For SaleMLS ID #X13216406, SUTTON GROUP PREFERRED REALTY INC.. TRREB
- C$819,0003 bd4 ba-- sqft1647 Bayswater Cres, London, ON N6G 5N7For SaleMLS ID #X13643900, SUTTON GROUP - SELECT REALTY. TRREB
- C$819,9004 bd3 ba-- sqft3008 Buroak Dr, London, ON N6G 3M1New ConstructionMLS ID #X12872786, THRIVE REALTY GROUP INC.. TRREB
- C$819,9004 bd3 ba-- sqft3076 Buroak Dr, London, ON N6G 3M1For SaleMLS ID #X12951998, THRIVE REALTY GROUP INC.. TRREB
- C$839,9004 bd4 ba-- sqft3002 Buroak Dr, London, ON N6G 3M1New ConstructionMLS ID #X12872764, THRIVE REALTY GROUP INC.. TRREB
