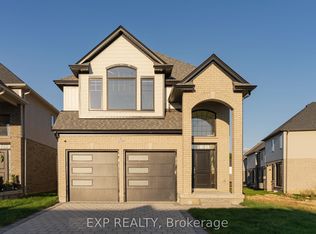
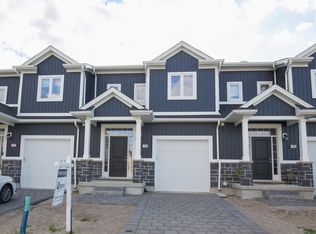
CHARMING 3-BEDROOM STACKED TOWNHOUSE WITH HIGH CEILINGS AND TONS OF NATURAL LIGHT About CHARMING 3-BEDROOM STACKED TOWNHOUSE WITH HIGH CEILINGS AND TONS OF NATURAL LIGHT This property blends modern interiors and lifestylefriendly features, ideal for families seeking spacious comfort. Standout features include corner unit layout, ensuite laundry and abundant natural light. KEY PROPERTY DETAILS: - Type: Stacked Townhouse - Bedrooms: 3 - Bathrooms: 2.5 - Size: 1400 SQF - Parking: 2 spots included - Availability: June 1, 2026 - Virtual Tour: Coming Soon UNIT AMENITIES: - Property Condition: Good: Wellmaintained with modern upgrades, offering a comfortable living environment. - Upgraded Kitchen: Featuring stainless steel appliances and Formica counters, offering both style and functionality. - Dishwasher: Adds convenience for everyday use. - Laundry: Ensuite: Private insuite laundry for ease and convenience. - Personal Thermostat: Individual climate control for yearround comfort. - Upgraded Bathrooms: Modern fixtures and finishes enhance style and usability. - Regular Closets in All Rooms: Practical storage space in bedrooms and living areas. - Tile & Laminate Flooring: A mix of finishes offering both elegance and practicality. - Unfurnished: A blank canvas to personalize with your own style. - 10Foot Ceilings: Higher ceilings create a spacious, airy atmosphere. - Bathrooms: EnSuite in Primary Bedroom Only: Private ensuite bathroom adds convenience and luxury. - Open Concept: Seamless flow between living, dining, and kitchen areas. - Corner Unit: Enhanced privacy, additional windows, and more natural light. - Tons of Natural Light: Large windows brighten the home throughout the day. BUILDING AMENITIES: - Backyard: Included: Private outdoor area for leisure and recreation. - WalkOut Garage: Direct access from the unit to the garage for added practicality. Community Amenities - Convenience store - Private yard - Public transit - Shopping nearby - Parks nearby - Schools nearby - No Smoking allowed - Go Transit - Corner Unit - Restaurants - Parking - Shopping Nearby - Costco - Hwy 401 - Unfurnished - walk out garage Suite Amenities - Air conditioner - Fridge - Stove - Washer in suite - Dishwasher available - Ensuite bathroom - Individual thermostats - Dryer in suite - Central air conditioning - Tile Floors - Central HVAC - Central Heating - Backyard/Courtyard View - Regular Closets - Laminate Floors
This property is not currently displayed as for sale or rent on Zillow. This may be different from what's on other websites or public sources.