Welcome to a home with room to spread out inside and a backyard that feels like a getaway. The large pie-shaped lot gives you plenty of space to enjoy, from the separately fenced heated saltwater pool to the patio and gazebo. There's still a generous grassy area surrounded by mature trees and established landscaping. The heated pool house adds a three-piece bathroom and wet bar, making it easy to spend the whole afternoon outside or have friends over for a swim.At the front of the house, a large dining room connects to a butler's pantry with a bar fridge, which leads into the spacious eat-in kitchen with an island. The main floor also offers a family room, plus a mudroom and laundry room with custom built-ins that keep everyday life organized. Hardwood flooring runs through the main and second floors.Upstairs, you'll find four generously sized bedrooms and a separate office with built-ins. The spacious primary suite has two walk-in closets, custom built-ins and a sitting area.The finished lower level offers another place to gather, with a large family room featuring a gas fireplace and built-ins. There's also a guest room, a flexible playroom or office, a full bathroom and a large storage room. California shutters, motorized blinds and an irrigation system round out the home.
For sale
C$1,075,000
813 Deer Ridge Pl, London, ON N6H 0C1
5beds
4baths
Single Family Residence
Built in ----
4,884 Square Feet Lot
$-- Zestimate®
C$--/sqft
C$-- HOA
What's special
Large pie-shaped lotPatio and gazeboLarge dining roomFamily roomFour generously sized bedroomsSeparate office with built-insGuest room
- 53 days
- 17
- 0
Zillow last checked:
Listing updated:
Listed by:
BLUE FOREST REALTY INC.
Source: TRREB,MLS®#: X13804436 Originating MLS®#: London and St. Thomas Association of REALTORS
Facts & features
Interior
Bedrooms & bathrooms
- Bedrooms: 5
- Bathrooms: 4
Primary bedroom
- Level: Second
- Dimensions: 5.74 x 5.56
Bedroom
- Level: Lower
- Dimensions: 3.89 x 2.94
Bedroom 2
- Level: Second
- Dimensions: 3.06 x 4.12
Bedroom 3
- Level: Second
- Dimensions: 3.39 x 3.95
Bedroom 4
- Level: Second
- Dimensions: 3.02 x 3.89
Bathroom
- Level: Lower
Bathroom
- Level: Second
Bathroom
- Level: Main
Breakfast
- Level: Main
- Dimensions: 2.59 x 4.06
Dining room
- Level: Main
- Dimensions: 4.12 x 3.06
Family room
- Level: Lower
- Dimensions: 6.77 x 3.95
Kitchen
- Level: Main
- Dimensions: 3.29 x 3.96
Living room
- Level: Main
- Dimensions: 4.77 x 4.05
Mud room
- Level: Main
- Dimensions: 3 x 2.75
Office
- Level: Second
- Dimensions: 2.8 x 1.62
Other
- Level: Second
Other
- Level: Lower
- Dimensions: 2.44 x 2.69
Utility room
- Level: Lower
- Dimensions: 4.76 x 6.5
Heating
- Forced Air, Gas
Cooling
- Central Air
Appliances
- Included: Bar Fridge, Water Heater Owned
Features
- Central Vacuum
- Basement: Finished,Full
- Has fireplace: Yes
- Fireplace features: Living Room
Interior area
- Living area range: 2000-2500 null
Video & virtual tour
Property
Parking
- Total spaces: 6
- Parking features: Private Double
- Has garage: Yes
Features
- Stories: 2
- Patio & porch: Porch
- Exterior features: Lighting, Lawn Sprinkler System
- Has private pool: Yes
- Pool features: In Ground
Lot
- Size: 4,884 Square Feet
- Features: Fenced Yard, Cul de Sac/Dead End, Pie Shaped Lot
- Topography: Wooded/Treed,Sloping
Details
- Additional structures: Fence - Full
- Parcel number: 080561284
- Other equipment: Sump Pump, Air Exchanger
Construction
Type & style
- Home type: SingleFamily
- Property subtype: Single Family Residence
- Attached to another structure: Yes
Materials
- Vinyl Siding, Brick
- Foundation: Poured Concrete
- Roof: Fibreglass Shingle
Utilities & green energy
- Sewer: Sewer
Community & HOA
Community
- Security: Smoke Detector(s)
Location
- Region: London
Financial & listing details
- Annual tax amount: C$7,577
- Date on market: 9/18/2026
Price history
Price history is unavailable.
Public tax history
Tax history is unavailable.
Climate risks
Neighborhood: Hyde Oark
Nearby schools
GreatSchools rating
No schools nearby
We couldn't find any schools near this home.

Similar homes
- C$1,099,0004 bd4 ba-- sqft968 Guildwood Blvd, London, ON N6H 4G3For Sale
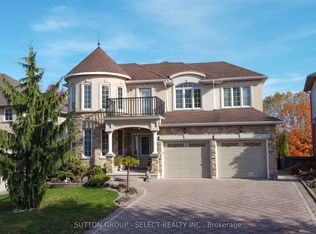 MLS ID #X14138754, SUTTON GROUP - SELECT REALTY INC.. TRREB
- C$879,0004 bd4 ba-- sqft1285 Whetherfield St, London, ON N6H 0E5For Sale
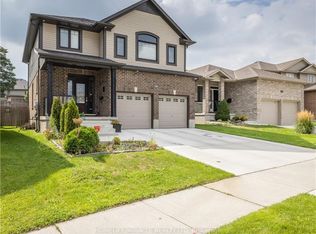 MLS ID #X13771062, HOMELIFE/MIRACLE REALTY LTD. TRREB
- C$1,039,9005 bd5 ba-- sqft1298 Sandbar St, London, ON N6G 0G7For Sale
 MLS ID #X13425718, CENTURY 21 FIRST CANADIAN CORP. TRREB
- C$599,9005 bd4 ba-- sqft715 Oakcrossing Rd, London, ON N6H 5V8For Sale
 MLS ID #X14156496, CENTURY 21 FIRST CANADIAN CORP. TRREB
