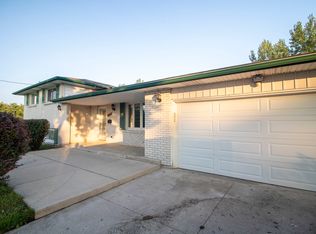
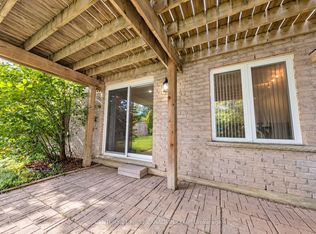
Rare opportunity in upscale Oakridge! 986 Guildwood Blvd sits on a premium ravine lot with panoramic views of London's skyline from the upper deck. Built by a former builder, this 4-bath home with a 2-car garage offers the perfect blend of main-floor living and 2-storey space. The main level features a primary bedroom, stunning 2-storey great room with 16ft ceilings, gas fireplace, wall of windows, formal dining, large kitchen, and a private office easily convertible to an extra bedroom. The upper level provides a guest/kids' wing with 3 generous bedrooms and a funky loft. The fully finished lower level features a massive great room and custom oak wet bar. Outdoors, enjoy great curb appeal from the stucco turret, plus a tranquil rear-yard fish pond and matching custom stucco shed. Premium mechanics include cozy in-floor heating powered by an economical gas boiler and air handler system. Close to all amenities-perfect for families or retirees alike!
For sale
C$1,099,000
968 Guildwood Blvd, London, ON N6H 4G3
4beds
4baths
Single Family Residence
Built in ----
8,306 Square Feet Lot
$-- Zestimate®
C$--/sqft
C$-- HOA
What's special
- 9 days
- 0
- 0
Zillow last checked:
Listing updated:
Listed by:
SUTTON GROUP - SELECT REALTY INC.
Source: TRREB,MLS®#: X14138754 Originating MLS®#: London and St. Thomas Association of REALTORS
Facts & features
Interior
Bedrooms & bathrooms
- Bedrooms: 4
- Bathrooms: 4
Primary bedroom
- Level: Main
- Dimensions: 4.93 x 4.2
Bedroom 2
- Level: Second
- Dimensions: 4.84 x 3.96
Bedroom 3
- Level: Second
- Dimensions: 3.41 x 3.65
Bedroom 4
- Level: Second
- Dimensions: 3.37 x 4.17
Den
- Level: Main
- Dimensions: 3.68 x 4.96
Dining room
- Level: Main
- Dimensions: 3.6 x 3.6
Family room
- Level: Lower
- Dimensions: 8.22 x 8.62
Foyer
- Level: Main
- Dimensions: 4 x 2.47
Great room
- Level: Main
- Dimensions: 5.36 x 4.91
Kitchen
- Level: Main
- Dimensions: 4.29 x 3.47
Loft
- Level: Second
- Dimensions: 5.45 x 4.2
Other
- Level: Lower
- Dimensions: 4.99 x 3.5
Heating
- Forced Air, Gas
Cooling
- Central Air
Features
- Central Vacuum, Primary Bedroom - Main Floor
- Basement: Walk-Out Access
- Has fireplace: Yes
- Fireplace features: Natural Gas
Interior area
- Living area range: 1500-2000 null
Video & virtual tour
Property
Parking
- Total spaces: 4
- Parking features: Garage
- Has garage: Yes
Features
- Stories: 2
- Pool features: None
- Has view: Yes
- View description: Downtown
Lot
- Size: 8,306 Square Feet
- Features: Other Shaped Lot
Details
- Parcel number: 080541185
Construction
Type & style
- Home type: SingleFamily
- Property subtype: Single Family Residence
Materials
- Brick, Stucco (Plaster)
- Foundation: Concrete
- Roof: Asphalt Shingle
Utilities & green energy
- Sewer: Sewer
Community & HOA
Location
- Region: London
Financial & listing details
- Tax assessed value: C$470,000
- Annual tax amount: C$7,879
- Date on market: 11/2/2026
Price history
Price history is unavailable.
Public tax history
Tax history is unavailable.
Climate risks
Neighborhood: Oakridge
Nearby schools
GreatSchools rating
No schools nearby
We couldn't find any schools near this home.

Similar homes
- C$1,199,9004 bd3 ba-- sqft88 Hartson Rd, London, ON N6H 4Z5For Sale
 MLS ID #X14161834, ROYAL LEPAGE TRILAND REALTY. TRREB
- C$679,9004 bd2 ba-- sqft212 Deer Park Cir, London, ON N6H 3C1For Sale
 MLS ID #X14146754, ROYAL LEPAGE TRILAND REALTY. TRREB
- C$1,075,0005 bd4 ba-- sqft813 Deer Ridge Pl, London, ON N6H 0C1For Sale
 MLS ID #X13804436, BLUE FOREST REALTY INC.. TRREB
- C$829,9004 bd2 ba-- sqft790 Riverside Dr, London, ON N6H 2S4For Sale
 MLS ID #X14134214, ROYAL LEPAGE TRILAND REALTY. TRREB
