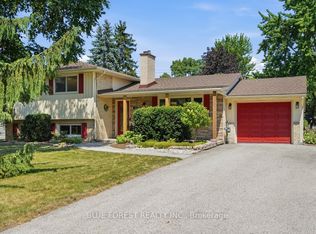
Welcome to this beautifully situated Byron home offering the perfect combination of comfort and functionality. Situated in one of London's most desirable communities, this inviting backsplit showcases a versatile layout designed to accommodate many lifestyles. From the moment you arrive, you'll appreciate the impressive aggregate driveway, double-car garage, and a welcoming exterior. Offering 3 + 1 bedrooms including a spacious primary complete with a private ensuite, this home provides plenty of room for family, guests, and flexible living needs.The kitchen showcases quality cabinetry, elegant countertops with convenient access to the outdoor deck, indoor and outdoor living come together effortlessly, creating the perfect setting for entertaining or simply enjoying the peaceful backyard. Additional deck access from the lower level further enhances the home's unique design and connection to its outdoor living spaces. Each level offers its own sense of space and functionality, with the lower level providing additional living space and a versatile fourth bedroom and 2 piece bathroom ideal for a home office, guest suite, recreation room or a growing family. Step outside and enjoy the beautifully appointed backyard, full of mature trees and landscaping offering a private outdoor escape perfect for entertaining, unwinding, and creating lasting memories. Located just minutes from Boler Mountain, scenic trails, parks, excellent schools, shopping, and all the amenities that make Byron one of London's most sought-after neighbourhoods. Book your showing today to make this Byron gem your own.
For sale
C$719,900
46 Ski Valley Cres, London, ON N6K 3H3
4beds
3baths
Single Family Residence
Built in ----
8,570 Square Feet Lot
$-- Zestimate®
C$--/sqft
C$-- HOA
What's special
Impressive aggregate drivewayDouble-car garageWelcoming exteriorQuality cabinetryElegant countertopsBeautifully appointed backyard
- 16 hours |
- 5 |
- 0 |
Zillow last checked:
Listing updated:
Listed by:
CENTURY 21 FIRST CANADIAN CORP
Source: TRREB,MLS®#: X13588322 Originating MLS®#: London and St. Thomas Association of REALTORS
Originating MLS®#: London and St. Thomas Association of REALTORSFacts & features
Interior
Bedrooms & bathrooms
- Bedrooms: 4
- Bathrooms: 3
Heating
- Forced Air, Gas
Cooling
- Central Air
Appliances
- Included: Water Heater Owned
Features
- Central Vacuum
- Basement: Development Potential,Full
- Has fireplace: Yes
- Fireplace features: Wood Burning Stove, Family Room
Interior area
- Living area range: 2000-2500 null
Property
Parking
- Total spaces: 6
- Parking features: Inside Entrance, Private Double, Garage Door Opener
- Has garage: Yes
Accessibility
- Accessibility features: Ramped Entrance
Features
- Patio & porch: Deck
- Exterior features: Landscaped, Lighting
- Pool features: None
Lot
- Size: 8,570 Square Feet
- Features: Fenced Yard, Library, Rec./Commun.Centre, School, Skiing, Wooded/Treed
Details
- Additional structures: Fence - Full, Shed
- Parcel number: 084220053
Construction
Type & style
- Home type: SingleFamily
- Property subtype: Single Family Residence
Materials
- Brick, Vinyl Siding
- Foundation: Poured Concrete
- Roof: Shingle
Utilities & green energy
- Sewer: Sewer
Community & HOA
Community
- Security: Carbon Monoxide Detector(s), Smoke Detector(s)
Location
- Region: London
Financial & listing details
- Annual tax amount: C$6,390
- Date on market: 7/21/2026
CENTURY 21 FIRST CANADIAN CORP
CENTURY 21 FIRST CANADIAN CORP
By pressing Contact Agent, you agree that the real estate professional identified above may call/text you about your search, which may involve use of automated means and pre-recorded/artificial voices. You don't need to consent as a condition of buying any property, goods, or services. Message/data rates may apply. You also agree to our Terms of Use. Zillow does not endorse any real estate professionals. We may share information about your recent and future site activity with your agent to help them understand what you're looking for in a home.
Price history
Price history is unavailable.
Public tax history
Tax history is unavailable.
Climate risks
Neighborhood: Byron
Nearby schools
GreatSchools rating
No schools nearby
We couldn't find any schools near this home.
- C$649,9994 bd3 ba-- sqft133 Fairlane Ave, London, ON N6K3E5For Sale
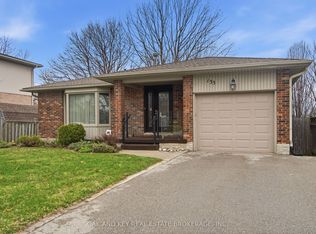
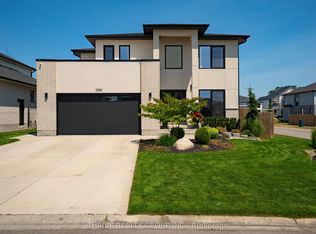
- C$1,049,0004 bd4 ba-- sqft2084 Tyson Walk, London, ON N6K0C4For Sale
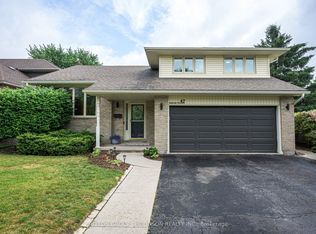
- C$774,9004 bd3 ba-- sqft47 Fairlane Cres, London, ON N6K3E1For Sale
- C$1,299,9005 bd4 ba-- sqft1615 Wickerson Gate, London, ON N6K0C3For Sale
- C$3,4954 bd3 ba-- sqft2200 Dogwood Cres, London, ON N6K5C6For Rent
- C$1,399,0005 bd5 ba-- sqft1452 Byron Baseline Rd #3, London, ON N6K2V6For Sale
- C$2,2502 bd1 ba-- sqft417 Griffith St, London, ON N6K2S3For Rent
- C$1,349,0005 bd4 ba-- sqft1452 Byron Baseline Rd #1, London, ON N6K2V6For Sale
Similar homes
- C$699,9003 bd3 ba-- sqft27 Bartlett Cres, London, ON N6K 1W3For Sale
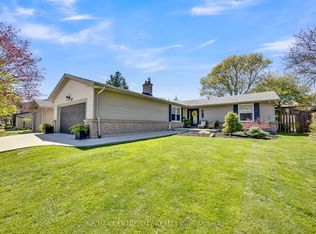 MLS ID #X13584256, RE/MAX CENTRE CITY REALTY INC.. TRREB
 - C$699,0004 bd2 ba-- sqft708 Headley Dr, London, ON N6H 3V6For Sale
 MLS ID #X13565598, BLUE FOREST REALTY INC.. TRREB
 - C$774,9004 bd3 ba-- sqft47 Fairlane Cres, London, ON N6K 3E1For SaleMLS ID #X13475740, SUTTON GROUP - HODGSON REALTY INC.. TRREB
- C$799,9004 bd3 ba-- sqft59 Kinnear Cres, London, ON N6K 1V9For Sale
 MLS ID #X13582282, NU-VISTA PINNACLE REALTY BROKERAGE INC. TRREB
 - C$879,9004 bd4 ba-- sqft1777 Brayford Ave, London, ON N6K 0H4For SaleMLS ID #X13590318, NU-VISTA PINNACLE REALTY BROKERAGE INC. TRREB
- C$649,9994 bd3 ba-- sqft133 Fairlane Ave, London, ON N6K 3E5For SaleMLS ID #X13000740, OAK AND KEY REAL ESTATE BROKERAGE, INC.. TRREB
- C$589,0004 bd2 ba-- sqft388 Griffith St, London, ON N6K 2S2For SaleMLS ID #X13564914, ICI SOURCE REAL ASSET SERVICES INC.. TRREB
- C$1,049,0004 bd4 ba-- sqft2084 Tyson Walk, London, ON N6K 0C4For SaleMLS ID #X13582836, THRIVE REALTY GROUP INC.. TRREB
- C$685,0003 bd2 ba-- sqft115 Haliburton Rd, London, ON N6K 2Z2For SaleMLS ID #X13532268, THRIVE REALTY GROUP INC.. TRREB
- C$779,9004 bd3 ba-- sqft1080 Viscount Rd, London, ON N6K 1H8For SaleMLS ID #X13573374, CENTURY 21 FIRST CANADIAN CORP. TRREB
- C$609,9994 bd3 ba-- sqft377 Griffith St, London, ON N6K 2S1For SaleMLS ID #X13536406, HOMELIFE/VISION REALTY INC.. TRREB
- C$749,9004 bd3 ba-- sqft1077 Mahogany Cres, London, ON N6H 4V8For SaleMLS ID #X13566738, ROYAL LEPAGE TRILAND REALTY. TRREB
- C$889,9994 bd4 ba-- sqft957 Riverbend Rd, London, ON N6K 0J3For SaleMLS ID #X12856114, HOMELIFE PLATINUM REALTY INC.. TRREB
- C$829,9004 bd3 ba-- sqft273 Whisperwood Ave, London, ON N6K 4E4For SaleMLS ID #X13566728, RIGHT AT HOME REALTY. TRREB
- C$849,0005 bd3 ba-- sqft708 Village Green Ave, London, ON N6K 1H2For SaleMLS ID #X13581154, KW Living Realty. TRREB
- C$699,9003 bd3 ba-- sqft4 Conifer Cres, London, ON N6K 2V2For SaleMLS ID #X13208690, ROYAL LEPAGE TRILAND REALTY. TRREB
- C$749,9003 bd3 ba-- sqft981 Upperpoint Ave, London, ON N6K 0L1For SaleMLS ID #X13575952, RIGHT AT HOME REALTY INC.. TRREB
- C$929,0005 bd6 ba-- sqft1817 Brunson Way, London, ON N6K 0H1For SaleMLS ID #X13572526, SUTTON GROUP - HODGSON REALTY INC.. TRREB
- C$939,9005 bd5 ba-- sqft2424 Black Rail Ter, London, ON N6K 0H3For SaleMLS ID #X13557134, ROYAL LEPAGE FLOWER CITY REALTY. TRREB
- C$624,9003 bd2 ba-- sqft374 Griffith St, London, ON N6K 2S2For SaleMLS ID #X13485624, ROYAL LEPAGE TRILAND REALTY. TRREB
