Gorgeous, Upgraded End Unit Townhome w/Rare Double Garage in Highly Desirable Warbler Woods Neighbourhood of London. Stunning Exterior Elevation and Interlock Driveway. Nice Fenced Backyard. Beautiful Modern Interior Finishes. Very Spacious Home w/Finished Basement for Additional Living Space. Main Floor Features Open Concept Living Room w/Gas Fireplace. Luxury Kitchen w/Quartz Counter, Centre Island and Upgraded Stainless Steel Appliances Including Gas Stove. Premium Hardwood on Main Floor, Including Kitchen, and in Upper Hallway. Pot Lights and Upgraded Light Fixtures Throughout. Modern Black Plumbing Fixtures and Doors. Large Primary Bedroom w/Walk In Closet and Luxury Spa-Like 5 Pc Ensuite Bath w/Frameless Glass Shower, Double Vanity w/Quartz Counter and Soaker Tub. Spacious Bedroom 2 and 3 w/Upgraded Jack and Jill Bathroom. Convenient 2nd Floor Laundry Room w/Custom Cabinetry. Feature Wall in Upper Hallway. Finished Basement w/Open Concept Rec Room. Prime Location Close to All Amenities, Highway, Shops, Restaurants And More! Brand New School Being Built on the Street.
For sale
C$749,900
981 Upperpoint Ave, London, ON N6K 0L1
3beds
3baths
Townhouse
Built in ----
2,962 Square Feet Lot
$-- Zestimate®
C$--/sqft
C$-- HOA
What's special
Rare double garageStunning exterior elevationInterlock drivewayNice fenced backyardBeautiful modern interior finishesVery spacious homeGas fireplace
- 3 days |
- 7 |
- 0 |
Zillow last checked:
Listing updated:
Listed by:
RIGHT AT HOME REALTY INC.
Source: TRREB,MLS®#: X13575952 Originating MLS®#: Toronto Regional Real Estate Board
Originating MLS®#: Toronto Regional Real Estate BoardFacts & features
Interior
Bedrooms & bathrooms
- Bedrooms: 3
- Bathrooms: 3
Heating
- Forced Air, Gas
Cooling
- Central Air
Features
- Basement: Finished
- Has fireplace: Yes
Interior area
- Living area range: 1500-2000 null
Property
Parking
- Total spaces: 4
- Parking features: Garage Door Opener
- Has garage: Yes
Features
- Stories: 2
- Pool features: None
Lot
- Size: 2,962 Square Feet
Details
- Parcel number: 084190880
Construction
Type & style
- Home type: Townhouse
- Property subtype: Townhouse
Materials
- Stucco (Plaster), Stone
- Foundation: Poured Concrete
- Roof: Asphalt Shingle
Utilities & green energy
- Sewer: Sewer
Community & HOA
Location
- Region: London
Financial & listing details
- Annual tax amount: C$5,302
- Date on market: 7/17/2026
RIGHT AT HOME REALTY INC.
RIGHT AT HOME REALTY INC.
By pressing Contact Agent, you agree that the real estate professional identified above may call/text you about your search, which may involve use of automated means and pre-recorded/artificial voices. You don't need to consent as a condition of buying any property, goods, or services. Message/data rates may apply. You also agree to our Terms of Use. Zillow does not endorse any real estate professionals. We may share information about your recent and future site activity with your agent to help them understand what you're looking for in a home.
Price history
Price history is unavailable.
Public tax history
Tax history is unavailable.
Climate risks
Neighborhood: River Bend
Nearby schools
GreatSchools rating
No schools nearby
We couldn't find any schools near this home.
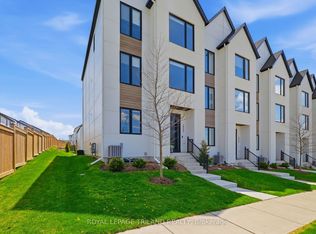
- C$749,9004 bd4 ba-- sqft1953 Upperpoint Gate, London, ON N6K0L1For Sale
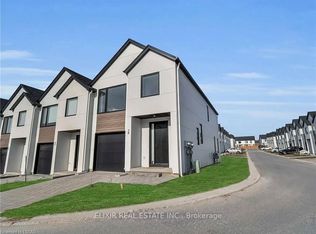
- C$2,9003 bd4 ba-- sqft1965 Upperpoint Gate #39, London, ON N6K0L1For Rent
- C$--3 bd3 ba1.8k sqft1965 Upperpoint Gate #62, London, ON N6K0L1Off Market
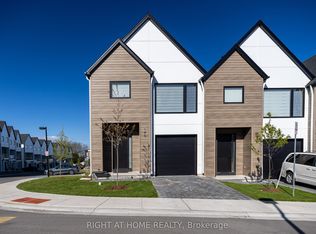
- C$659,9004 bd4 ba-- sqft1965 Upperpoint Gate E #145, London, ON N6K0L2For Sale
- C$598,0003 bd3 ba-- sqft1965 Upperpoint Gate #66, London, ON N6K0L1For Sale
- C$724,9004 bd5 ba-- sqft1975 Upperpoint Gate, London, ON N6K0L2For Sale
- C$1,290,0004 bd4 ba-- sqft1932 Trailsway Dr, London, ON N6K0K7For Sale
- C$--3 bd3 ba1.6k sqft1901 Upperpoint Ave #1091, London, ON N6K0L1Off Market
Similar homes
- C$749,9004 bd4 ba-- sqft1953 Upperpoint Gate, London, ON N6K 0L1For SaleMLS ID #X13142724, ROYAL LEPAGE TRILAND REALTY. TRREB
- C$724,9004 bd5 ba-- sqft1975 Upperpoint Gate, London, ON N6K 0L2For Sale
 MLS ID #X13542416, CENTURY 21 FIRST CANADIAN CORP. TRREB
 - C$598,0003 bd3 ba-- sqft1965 Upperpoint Gate #66, London, ON N6K 0L1For Sale
 MLS ID #X13565380, CENTURY 21 FIRST CANADIAN CORP. TRREB
 - C$699,0004 bd2 ba-- sqft42 Regency Rd, London, ON N6H 4A8For Sale
 MLS ID #X13575528, BLUE FOREST REALTY INC.. TRREB
 - C$749,9004 bd3 ba-- sqft1077 Mahogany Cres, London, ON N6H 4V8For SaleMLS ID #X13566738, ROYAL LEPAGE TRILAND REALTY. TRREB
- C$699,0004 bd2 ba-- sqft708 Headley Dr, London, ON N6H 3V6For SaleMLS ID #X13565598, BLUE FOREST REALTY INC.. TRREB
- C$829,9004 bd3 ba-- sqft273 Whisperwood Ave, London, ON N6K 4E4For SaleMLS ID #X13566728, RIGHT AT HOME REALTY. TRREB
- C$649,9002 bd3 ba-- sqft2495 Marlene Stewart St, London, ON N6K 5R3For SaleMLS ID #X13556760, CENTURY 21 FIRST CANADIAN CORP. TRREB
- C$949,9993 bd4 ba-- sqft16 Fitzwilliam Blvd, London, ON N6H 5H9For SaleMLS ID #X13577974, THE REALTY FIRM INC.. TRREB
- C$734,9005 bd3 ba-- sqft1617 Shore Rd #1, London, ON N6K 5C3For SaleMLS ID #X13545444, SUTTON GROUP PREFERRED REALTY INC.. TRREB
- C$929,0005 bd6 ba-- sqft1817 Brunson Way, London, ON N6K 0H1For SaleMLS ID #X13572526, SUTTON GROUP - HODGSON REALTY INC.. TRREB
- C$614,9002 bd2 ba-- sqft65 Fiddlers Green Rd #24, London, ON N6H 4V5For SaleMLS ID #X13572084, SUTTON GROUP - SELECT REALTY. TRREB
- C$699,9003 bd3 ba-- sqft4 Conifer Cres, London, ON N6K 2V2For SaleMLS ID #X13208690, ROYAL LEPAGE TRILAND REALTY. TRREB
- C$589,0004 bd2 ba-- sqft388 Griffith St, London, ON N6K 2S2For SaleMLS ID #X13564914, ICI SOURCE REAL ASSET SERVICES INC.. TRREB
- C$749,9005 bd3 ba1.9k sqft50 Queen Mary Cres, London, ON N6H 4B4For SaleMLS ID #40840797, Drew Woolcott, Broker, RE/MAX Escarpment Realty Inc.. ITSO
- C$774,9004 bd3 ba-- sqft47 Fairlane Cres, London, ON N6K 3E1For SaleMLS ID #X13475740, SUTTON GROUP - HODGSON REALTY INC.. TRREB
- C$699,0002 bd2 ba-- sqft1975 Fountain Grass Dr #404, London, ON N6K 0M3For SaleMLS ID #X13428954, RE/MAX CENTRE CITY REALTY INC.. TRREB
- C$699,0002 bd3 ba-- sqft2062 Lumen Dr #A120, London, ON N6K 0L3New ConstructionMLS ID #X12975440, KELLER WILLIAMS LIFESTYLES. TRREB
- C$659,9004 bd4 ba-- sqft1965 Upperpoint Gate E #145, London, ON N6K 0L2For SaleMLS ID #X13134554, RIGHT AT HOME REALTY INC.. TRREB
- C$624,9002 bd3 ba-- sqft1443 Commissioners Rd W #5, London, ON N6K 1E2For SaleMLS ID #X13544470, SUTTON GROUP - HODGSON REALTY INC.. TRREB
