Live just steps from the shops, restaurants, parks, and highly rated schools of London's sought after Wortley Village. This well maintained home is a fantastic opportunity to get into one of London's most desirable neighbourhoods while enjoying separate living and dining rooms, an additional family room on the main level, numerous updates, a large backyard, and a versatile detached storage building with excellent workshop potential.The main floor features a bright living room, a separate dining room, an updated kitchen, a convenient 2 piece bathroom, an enclosed entry-way sunroom, and a spacious rear family room that could also serve as a home office, playroom, or additional entertaining space. Upstairs, you'll find two generously sized bedrooms with excellent closet space and a full 4 piece bathroom. The unfinished attic offers potential for future development, subject to all required approvals. Step outside to enjoy the large deck and spacious fenced backyard, perfect for entertaining, family gatherings, or relaxing evenings. The detached storage building offers plenty of storage today while also providing excellent workshop potential. The basement adds even more valuable storage space.If you've been looking for an affordable home in one of London's most walkable and sought after neighbourhoods, this is one you won't want to miss. Book your private showing today!
For sale
C$599,900
322 Ridout St S, London, ON N6C 3Z3
2beds
2baths
Single Family Residence
Built in ----
5,824 Square Feet Lot
$-- Zestimate®
C$--/sqft
C$-- HOA
What's special
Numerous updatesLarge backyardVersatile detached storage buildingUpdated kitchenEnclosed entry-way sunroomSpacious rear family roomTwo generously sized bedrooms
- 49 days
- 18
- 2
Zillow last checked:
Listing updated:
Listed by:
HOUSESIGMA INC.
Source: TRREB,MLS®#: X13574484 Originating MLS®#: London and St. Thomas Association of REALTORS
Originating MLS®#: London and St. Thomas Association of REALTORSFacts & features
Interior
Bedrooms & bathrooms
- Bedrooms: 2
- Bathrooms: 2
Heating
- Forced Air, Gas
Cooling
- Central Air
Features
- Storage
- Basement: Unfinished
- Has fireplace: Yes
- Fireplace features: Natural Gas
Interior area
- Living area range: 1500-2000 null
Video & virtual tour
Property
Parking
- Total spaces: 3
- Parking features: Private Double
Features
- Stories: 2
- Pool features: None
Lot
- Size: 5,824 Square Feet
Details
- Additional structures: Shed
- Parcel number: 083720078
Construction
Type & style
- Home type: SingleFamily
- Property subtype: Single Family Residence
Materials
- Brick, Vinyl Siding
- Foundation: Poured Concrete
- Roof: Asphalt Shingle
Utilities & green energy
- Sewer: Sewer
Community & HOA
Location
- Region: London
Financial & listing details
- Annual tax amount: C$4,593
- Date on market: 7/16/2026
Price history
Price history is unavailable.
Public tax history
Tax history is unavailable.
Climate risks
Neighborhood: Highland
Nearby schools
GreatSchools rating
No schools nearby
We couldn't find any schools near this home.
Similar homes
- C$569,9003 bd2 ba-- sqft282 Cathcart St, London, ON N6C 3N5For Sale
 MLS ID #X13731922, ROYAL LEPAGE TRILAND REALTY. TRREB
 - C$549,9003 bd2 ba-- sqft232 Edward St, London, ON N6C 3J4For Sale
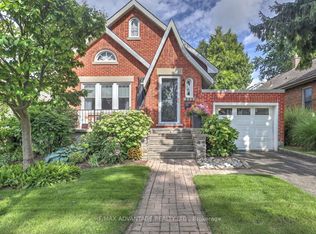 MLS ID #X13733100, RE/MAX ADVANTAGE REALTY LTD.. TRREB
 - C$589,9005 bd3 ba-- sqft382 Wortley Rd, London, ON N6C 3S5For Sale
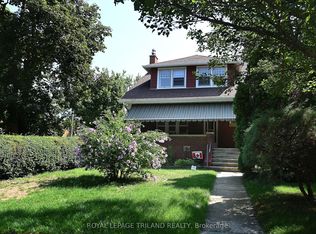 MLS ID #X13686410, ROYAL LEPAGE TRILAND REALTY. TRREB
 - C$599,9004 bd3 ba-- sqft603 Commissioners Rd E, London, ON N6C 2T9For Sale
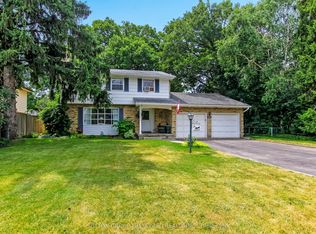 MLS ID #X13599416, SUTTON GROUP PREFERRED REALTY INC.. TRREB
