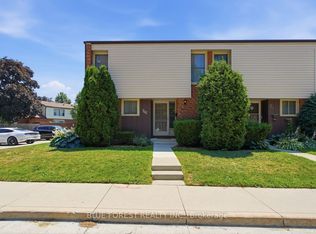
Updated 3 bedroom 2.5 bath condo with Ensuite, boasting over 1,400 sq ft of living space is perfect for a growing family. The door opens into a bright and airy foyer and living area flooded with natural light from oversized North facing doors. On the main level you'll also find a powder room, kitchen, and a generous dining space. Upstairs the highlights include 2 spare bedrooms, bath and a generous primary bedroom that boasts a private ensuite. Additional features include a private, enclosed terrace for outdoor relaxation, a fully finished basement with spaces for entertainment.Located in a well-maintained complex featuring a community pool, ample visitor parking, and friendly neighbours. Ideally situated close to Masonville Mall, University Hospital, Western University, transit, schools, and all essential amenities. Perfect for families, professionals, or investors this move-in-ready home combines space, style, and a top-tier location
For sale
C$650,000
770 Fanshawe Park Rd E, London, ON N5X 1L5
3beds
3baths
Townhouse
Built in ----
-- sqft lot
$-- Zestimate®
C$--/sqft
C$493/mo HOA
What's special
Powder roomGenerous dining spaceGenerous primary bedroomPrivate ensuiteCommunity poolAmple visitor parking
- 11 days |
- 6 |
- 0 |
Zillow last checked:
Listing updated:
Listed by:
ACHIEVERS REALTY
Source: TRREB,MLS®#: X13632296 Originating MLS®#: Toronto Regional Real Estate Board
Originating MLS®#: Toronto Regional Real Estate BoardFacts & features
Interior
Bedrooms & bathrooms
- Bedrooms: 3
- Bathrooms: 3
Heating
- Forced Air, Gas
Cooling
- Central Air
Appliances
- Laundry: In Basement
Features
- None
- Basement: Finished,Full
- Has fireplace: No
Interior area
- Living area range: 1400-1599 null
Property
Parking
- Total spaces: 2
- Parking features: Garage
- Has garage: Yes
Features
- Stories: 2
Details
- Parcel number: 089810016
Construction
Type & style
- Home type: Townhouse
- Property subtype: Townhouse
Materials
- Vinyl Siding, Brick
Community & HOA
HOA
- Services included: Common Elements Included, Water Included, Building Insurance Included, Parking Included
- HOA fee: C$493 monthly
- HOA name: LCC
Location
- Region: London
Financial & listing details
- Annual tax amount: C$2,347
- Date on market: 8/4/2026
Price history
Price history is unavailable.
Public tax history
Tax history is unavailable.
Climate risks
Neighborhood: Stoney Creek
Nearby schools
GreatSchools rating
No schools nearby
We couldn't find any schools near this home.
- C$399,9003 bd3 ba-- sqft742 Fanshawe Park Rd E, London, ON N5X2B9For Sale
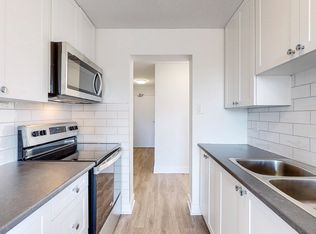
- C$--1 bd1 ba756 sqft746 Fanshawe Park Rd E #607, London, ON N5X2M5Off Market
- C$--1 bd1 ba756 sqft746 Fanshawe Park Rd E #207, London, ON N5X2M5Off Market
- C$--1 bd1 ba771 sqft746 Fanshawe Park Rd E #403, London, ON N5X2M5Off Market
- C$--2 bd1 ba973 sqft746 Fanshawe Park Rd E #608, London, ON N5X2M5Off Market
- C$--1 bd1 ba776 sqft746 Fanshawe Park Rd E #605, London, ON N5X2M5Off Market
- C$--1 bd1 ba756 sqft746 Fanshawe Park Rd E #1-BEDROOM, London, ON N5X2M5Off Market
- C$--2 bd1 ba868 sqft746 Fanshawe Park Rd E #2-BEDROOM, London, ON N5X2M5Off Market
Similar homes
- C$614,9003 bd3 ba-- sqft44 Edgevalley Rd #10, London, ON N5Y 5P6For Sale
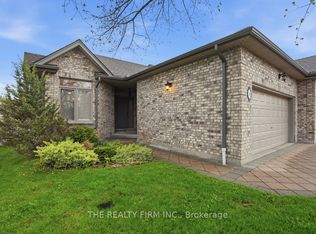 MLS ID #X13064366, THE REALTY FIRM INC.. TRREB
 - C$640,0003 bd2 ba1.7k sqft31 Applewood Ln, London, ON N6J 3P9For Sale
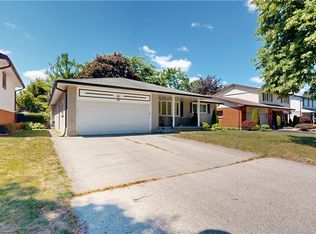 MLS ID #40855513, Mohammad M Ali, Broker, Zolo Realty. ITSO
 - C$649,9004 bd2 ba-- sqft436 Ferndale Ave, London, ON N6C 2Z1For Sale
 MLS ID #X13656832, CENTURY 21 FIRST CANADIAN CORP. TRREB
 - C$674,9004 bd3 ba-- sqft1430 Highbury Ave N #6, London, ON N5Y 6M4For Sale
 MLS ID #X13612634, RINEHART REALTY. TRREB
 - C$769,9005 bd2 ba-- sqft19 Kendall Ct, London, ON N5X 1E4For SaleMLS ID #X13646746, THRIVE REALTY GROUP INC.. TRREB
- C$675,0004 bd4 ba-- sqft2 Cadeau Ter #40, London, ON N6K 4K7For SaleMLS ID #X13632718, ROYAL LEPAGE TRILAND REALTY. TRREB
- C$759,9004 bd2 ba-- sqft1129 Sunningdale Rd E, London, ON N5X 4B1For SaleMLS ID #X13552498, SUTTON GROUP - SELECT REALTY. TRREB
- C$649,9003 bd3 ba-- sqft989 Roulston Cres, London, ON N6H 0E8For SaleMLS ID #X13489922, ROYAL LEPAGE TRILAND REALTY. TRREB
- C$599,9004 bd2 ba-- sqft62 Glenburnie Cres, London, ON N5X 2A3For SaleMLS ID #X13037110, BLUE FOREST REALTY INC.. TRREB
- C$525,0003 bd2 ba-- sqft248 Ardsley Cres, London, ON N6G 3W7For SaleMLS ID #X13657390, CENTURY 21 FIRST CANADIAN CORP. TRREB
- C$575,0003 bd3 ba-- sqft1251 Jalna Blvd, London, ON N6E 2A8For SaleMLS ID #X13662878, EXP REALTY. TRREB
- C$659,9003 bd3 ba-- sqft286 Highview Cres, London, ON N6J 4E3For SaleMLS ID #X13499402, SUTTON GROUP - SELECT REALTY. TRREB
- C$575,9003 bd3 ba-- sqft1061 Eagletrace Dr #71, London, ON N6G 0T3For SaleMLS ID #X13049378, ROYAL LEPAGE TRILAND REALTY. TRREB
- C$599,9004 bd2 ba927 sqft61 Godfrey Dr, London, ON N5V 2E8For SaleMLS ID #40847620, Rabia Azim, Broker of Record, Modern Solution Realty Inc.,. ITSO
- C$674,9004 bd3 ba-- sqft126 Meadowridge Rd, London, ON N6H 5N6For SaleMLS ID #X13652180, RIGHT AT HOME REALTY. TRREB
- C$659,9003 bd2 ba-- sqft2 Lloyd Manor Cres, London, ON N6H 3Z3For SaleMLS ID #X13526880, RINEHART REALTY. TRREB
- C$499,0004 bd3 ba-- sqft905 Dalhousie Dr, London, ON N6K 1M8For SaleMLS ID #X13675692, THE REALTY FIRM INC.. TRREB
- C$680,0006 bd4 ba-- sqft1737 Wavell St, London, ON N5W 2E2For SaleMLS ID #X13630760, KING REALTY INC.. TRREB
- C$729,9003 bd3 ba-- sqft1982 Denview Ave, London, ON N6G 0G3For SaleMLS ID #X13617082, RE/MAX CENTRE CITY REALTY INC.. TRREB
- C$499,9002 bd3 ba-- sqft1500 Richmond St #104, London, ON N6G 4T6For SaleMLS ID #X13598420, RE/MAX CENTRE CITY REALTY INC.. TRREB
