
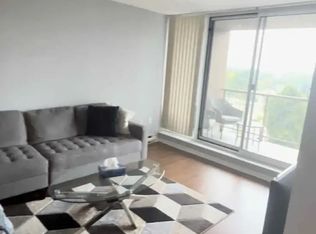
Welcome to Unit 505 at 155 Kent Street, a move-in-ready condo ideally located in the heart of downtown London! Offering comfort, convenience and impressive recent updates, this inviting home is ready for its new owners.Step inside to a thoughtfully designed floor plan featuring a galley-style kitchen, open-concept living and dining area, in-suite laundry and two spacious bedrooms. The kitchen was completely remodelled in 2025 and features stainless steel appliances, while fresh paint and newer wide-plank laminate flooring throughout (2023) give the home a bright, modern feel. The primary bedroom includes its own 4-piece ensuite, and a second 4-piece bathroom provides added convenience for guests or family.The well-managed building offers an excellent selection of amenities, including secure entry, a fitness room, covered parking and a storage locker. Water is also included in the condo fees for added convenience.With an unbeatable downtown location, some of London's best destinations are just steps away. Enjoy iconic Richmond Row with its cafés, restaurants, juice bars, entertainment and shopping, or explore nearby favourites including the Grand Theatre, Covent Garden Market, Budweiser Gardens and Victoria Park. Fanshawe College's downtown campus is within walking distance, while nearby bus routes provide convenient access to Western University and Fanshawe College's main campus.Whether you're a first-time buyer, looking to enjoy the ease of downsized living, or adding to your investment portfolio, Unit 505 offers an appealing combination of modern updates, everyday convenience and downtown lifestyle.Book your showing today and discover everything this move-in-ready condo has to offer!
For sale
C$299,000
155 Kent St #505, London, ON N6A 5N7
2beds
2baths
Apartment
Built in ----
-- sqft lot
$-- Zestimate®
C$--/sqft
C$695/mo HOA
What's special
Galley-style kitchenIn-suite laundryTwo spacious bedroomsStainless steel appliancesFresh paint
- 64 days
- 16
- 2
Zillow last checked:
Listing updated:
Listed by:
COLDWELL BANKER DAWNFLIGHT REALTY BROKERAGE
Source: TRREB,MLS®#: X13697368 Originating MLS®#: London and St. Thomas Association of REALTORS
Originating MLS®#: London and St. Thomas Association of REALTORSFacts & features
Interior
Bedrooms & bathrooms
- Bedrooms: 2
- Bathrooms: 2
Primary bedroom
- Level: Main
- Dimensions: 4.59 x 4.51
Bedroom
- Level: Main
- Dimensions: 4.95 x 3.56
Dining room
- Level: Main
- Dimensions: 2.75 x 3.63
Foyer
- Level: Main
- Dimensions: 2.64 x 6.75
Kitchen
- Level: Main
- Dimensions: 2.72 x 2.64
Living room
- Level: Main
- Dimensions: 3.37 x 5.76
Heating
- Forced Air, Electric
Cooling
- Central Air
Appliances
- Laundry: In-Suite Laundry
Features
- Flooring: Carpet Free
- Basement: Apartment
- Has fireplace: No
Interior area
- Living area range: 1000-1199 null
Video & virtual tour
Property
Parking
- Total spaces: 1
- Parking features: Covered
Features
- Exterior features: Enclosed Balcony
Details
- Parcel number: 089240036
Construction
Type & style
- Home type: Apartment
- Property subtype: Apartment
Materials
- Brick
Community & HOA
HOA
- Services included: Building Insurance Included, Water Included, Common Elements Included
- HOA fee: C$695 monthly
- HOA name: MCC
Location
- Region: London
Financial & listing details
- Tax assessed value: C$178,000
- Annual tax amount: C$2,600
- Date on market: 8/20/2026
Price history
Price history is unavailable.
Public tax history
Tax history is unavailable.
Climate risks
Neighborhood: London
Nearby schools
GreatSchools rating
No schools nearby
We couldn't find any schools near this home.
Similar homes
- C$289,9002 bd2 ba-- sqft155 Kent St #1105, London, ON N6A 5N7For Sale
 MLS ID #X13783934, ROYAL LEPAGE TRILAND REALTY. TRREB
 - C$299,0002 bd2 ba-- sqft600 Talbot St #309, London, ON N6A 5L9For Sale
 MLS ID #X13783570, INITIA REAL ESTATE (ONTARIO) LTD. TRREB
 - C$339,9002 bd2 ba-- sqft7 Picton St #404, London, ON N6B 3N7For Sale
 MLS ID #X14104008, BLUE FOREST REALTY INC.. TRREB
 - C$267,9002 bd2 ba-- sqft155 Kent St #503, London, ON N6A 5N7For Sale
 MLS ID #X12708690, BLUE FOREST REALTY INC.. TRREB
