Welcome Home. This 2 bed / 2 bath is more than an apartment in a fantastic downtown area with historic roots. This home has been a deeply loved sanctuary for the same owner since the building was first erected in 1986. Every inch of Seller's home is steeped with mementos and memories of a life well-lived. Unit 301 includes a dedicated parking spot within the secure underground parking just steps from the underground elevators. This 10-storey building and grounds have recently undergone extensive and progressive renovations including (but not limited to) refurbished and updated elevators, updated lighting, flooring, carpeting, updated common rooms, new doors (with individual doorbells), redesigned bright hallways. Residents enjoy wonderful amenities such as; outdoor patios with BBQs, landscaped gardens, indoor heated pool, hot tub, sauna, a fitness room, and community/party room. Guest parking is off Albert St. near the bubbling rock water feature. The Location of 600 Talbot Street is just 4-6 minute walk to Harris Park, Thames River, and the oldest working wrought-iron bowstring arch-truss bridge in North America, The Blackfriars Bridge. This enchanting downtown area is nestled near nature and services; buses, restaurants, shops, businesses, galleries, theatre and entertainment. Welcome home. You'll love living here.
For sale
C$400,000
600 Talbot St #301, London, ON N6A 5L9
2beds
2baths
Apartment
Built in ----
-- sqft lot
$-- Zestimate®
C$--/sqft
C$799/mo HOA
What's special
Updated lightingUpdated common roomsRedesigned bright hallwaysOutdoor patios with bbqsLandscaped gardensIndoor heated poolHot tub
- 5 hours
- 2
- 0
Zillow last checked:
Listing updated:
Listed by:
SUTTON GROUP - SELECT REALTY
Source: TRREB,MLS®#: X14028642 Originating MLS®#: London and St. Thomas Association of REALTORS
Originating MLS®#: London and St. Thomas Association of REALTORSFacts & features
Interior
Bedrooms & bathrooms
- Bedrooms: 2
- Bathrooms: 2
Primary bedroom
- Level: Main
- Dimensions: 4.3 x 4.72
Bedroom
- Level: Main
- Dimensions: 4.37 x 4.91
Foyer
- Level: Main
- Dimensions: 2.2 x 3.58
Kitchen
- Level: Main
- Dimensions: 3.23 x 2.41
Living room
- Level: Main
- Dimensions: 7.75 x 5.74
Heating
- Forced Air, Gas
Cooling
- Central Air
Appliances
- Included: Water Heater Owned
- Laundry: In-Suite Laundry
Features
- Basement: None
- Has fireplace: No
Interior area
- Living area range: 1400-1599 null
Property
Parking
- Total spaces: 1
- Parking features: Garage
- Has garage: Yes
Features
- Exterior features: Built-In-BBQ, Paved Yard
- Has view: Yes
- View description: Downtown
Lot
- Features: Public Transit, Place Of Worship, Clear View
Details
- Parcel number: 088560021
Construction
Type & style
- Home type: Apartment
- Property subtype: Apartment
Materials
- Brick
Community & HOA
HOA
- Services included: Common Elements Included
- HOA fee: C$799 monthly
- HOA name: MCC
Location
- Region: London
Financial & listing details
- Annual tax amount: C$3,554
- Date on market: 10/13/2026
Price history
Price history is unavailable.
Public tax history
Tax history is unavailable.
Climate risks
Neighborhood: London
Nearby schools
GreatSchools rating
No schools nearby
We couldn't find any schools near this home.
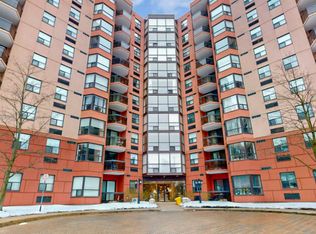


Similar homes
- C$324,9002 bd2 ba-- sqft695 Richmond St S #708, London, ON N6A 5M8For Sale
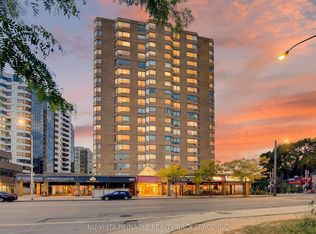 MLS ID #X13937090, NU-VISTA PINNACLE REALTY BROKERAGE INC. TRREB
 - C$374,9002 bd2 ba-- sqft600 Talbot St Unit 1004, London, ON N6A 5L9For Sale
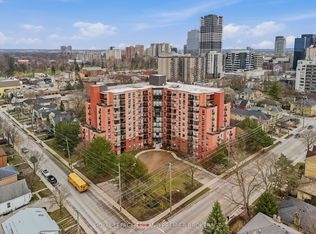 MLS ID #X13651442, ROYAL LEPAGE TRILAND PREMIER BROKERAGE. TRREB
 - C$499,9002 bd2 ba-- sqftWELLINGTON PARK, London, ON N6A 6K3For Sale
 MLS ID #X13997468, ROYAL LEPAGE TRILAND REALTY. TRREB
 - C$499,9003 bd2 ba-- sqft505 Talbot St #1406, London, ON N6A 2S6For Sale
 MLS ID #X13884386, CENTURY 21 FIRST CANADIAN CORP. TRREB
