Welcome to this beautifully maintained 4 bedroom, 3 bathroom brick home, proudly owned by the same family since 1961 and lovingly cared for by the current owners for the past 36 years. Ideal South side location close to schools, shopping, the hospital, groceries and the Senior Centre. Offering exceptional curb appeal, mature landscaping, and a spacious addition, this home combines timeless character with outstanding functionality for today's family. The entire home features stunning hardwood floors throughout. The main floor features a bright living room and a versatile den which offers the potential for a main-floor bedroom, complemented by a convenient 3 piece bathroom. There is a large dedicated office area for those working at home. The addition has beautiful hardwood floors and includes a stunning family room with a gas fireplace, the dining room and 2 piece bathroom. Perfect for entertaining or relaxing. Upstairs you'll find a generous primary bedroom with double closets, three additional bedrooms, and a well-appointed 4-piece bathroom. The basement has been professionally waterproofed, offering peace of mind and additional storage or future living space potential. Outside, enjoy beautifully landscaped grounds with mature trees, raised garden beds, and a private rear deck ideal for outdoor entertaining. The attached two-car garage provides plenty of parking and storage. This is a rare opportunity to own a lovingly maintained family home with flexible living space, outstanding curb appeal, and a location that has been cherished for generations.
Under contract
C$598,500
39 Park Ave, Saint Thomas, ON N5R 4V9
4beds
3baths
Single Family Residence
Built in ----
10,500 Square Feet Lot
$-- Zestimate®
C$--/sqft
C$-- HOA
What's special
Exceptional curb appealMature landscapingSpacious additionStunning hardwood floors throughoutVersatile denLarge dedicated office areaDining room
- 4 days |
- 23 |
- 0 |
Zillow last checked:
Listing updated:
Listed by:
RIGHT AT HOME REALTY
Source: TRREB,MLS®#: X13607414 Originating MLS®#: London and St. Thomas Association of REALTORS
Originating MLS®#: London and St. Thomas Association of REALTORSFacts & features
Interior
Bedrooms & bathrooms
- Bedrooms: 4
- Bathrooms: 3
Primary bedroom
- Level: Second
- Dimensions: 4.75 x 3.48
Bedroom 2
- Level: Second
- Dimensions: 4.15 x 3.54
Bedroom 3
- Level: Second
- Dimensions: 3.49 x 2.9
Bedroom 4
- Level: Second
- Dimensions: 3.42 x 2.46
Den
- Level: Main
- Dimensions: 3.95 x 2.66
Dining room
- Level: Main
- Dimensions: 5.28 x 3.45
Family room
- Level: Main
- Dimensions: 4.89 x 4.56
Kitchen
- Level: Main
- Dimensions: 3.45 x 3.3
Living room
- Level: Main
- Dimensions: 7.02 x 3.8
Office
- Level: Main
- Dimensions: 6.83 x 2.57
Heating
- Forced Air, Gas
Cooling
- Central Air
Appliances
- Included: Water Heater
Features
- Basement: Full,Unfinished
- Has fireplace: Yes
- Fireplace features: Living Room
Interior area
- Living area range: 2500-3000 null
Property
Parking
- Total spaces: 6
- Parking features: Private Double
- Has garage: Yes
Features
- Stories: 2
- Patio & porch: Deck
- Exterior features: Landscaped
- Pool features: None
Lot
- Size: 10,500 Square Feet
- Features: Hospital, Park, Place Of Worship, School, Wooded/Treed
Details
- Parcel number: 352080172
Construction
Type & style
- Home type: SingleFamily
- Property subtype: Single Family Residence
Materials
- Brick, Vinyl Siding
- Foundation: Poured Concrete
- Roof: Asphalt Shingle
Utilities & green energy
- Sewer: Sewer
Community & HOA
Location
- Region: Saint Thomas
Financial & listing details
- Annual tax amount: C$4,598
- Date on market: 7/27/2026
RIGHT AT HOME REALTY
RIGHT AT HOME REALTY
By pressing Contact Agent, you agree that the real estate professional identified above may call/text you about your search, which may involve use of automated means and pre-recorded/artificial voices. You don't need to consent as a condition of buying any property, goods, or services. Message/data rates may apply. You also agree to our Terms of Use. Zillow does not endorse any real estate professionals. We may share information about your recent and future site activity with your agent to help them understand what you're looking for in a home.
Price history
Price history is unavailable.
Public tax history
Tax history is unavailable.
Climate risks
Neighborhood: Park & Elm
Nearby schools
GreatSchools rating
No schools nearby
We couldn't find any schools near this home.
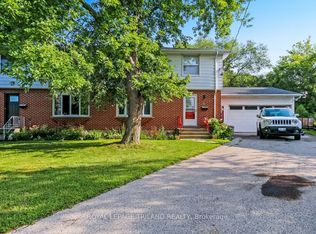
- C$499,9003 bd3 ba-- sqft3 Gregory Pl, Saint Thomas, ON N5R4S4For Sale
- C$999,90012 bd4 ba-- sqft50 Fairview Ave, Saint Thomas, ON N5R4X6For Sale

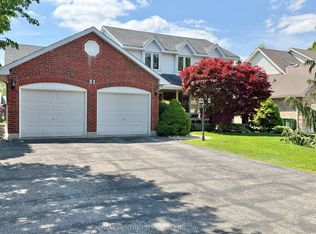
- C$747,8003 bd4 ba-- sqft31 Cavanaugh Cres, Saint Thomas, ON N5R5Y6For Sale
- C$1,6952 bd1 ba800 sqft73 Park Ave #101, Saint Thomas, ON N5R4V9For Rent

- C$1,6953 bd1 ba-- sqft24 Fairview Ave #2, Saint Thomas, ON N5R4X5For Rent
- C$729,9004 bd4 ba-- sqft15 Cavanaugh Cres, Saint Thomas, ON N5R5Y3For Sale
- C$2,0003 bd1 ba-- sqft177 Myrtle St, Saint Thomas, ON N5R2G8For Rent
- C$325,0000.325 Acres94 Chestnut St, Saint Thomas, ON N5R2B4Lot/Land
Similar homes
- C$575,5003 bd2 ba-- sqft43212 Southdale Line, Saint Thomas, ON N5R 6G1For Sale
 MLS ID #X13606866, ELGIN REALTY LIMITED. TRREB
 - C$629,9004 bd3 ba-- sqft112 Park Ave, Saint Thomas, ON N5R 4W1For Sale
 MLS ID #X13133842, ELGIN REALTY LIMITED. TRREB
 - C$619,9004 bd2 ba-- sqft273 Alma St, Saint Thomas, ON N5P 3B9For Sale
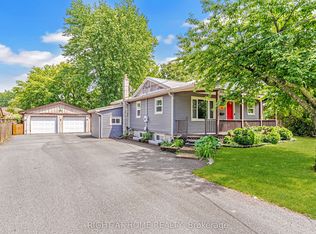 MLS ID #X13548870, RIGHT AT HOME REALTY. TRREB
 - C$835,0004 bd3 ba-- sqft20 Parkview Dr, Saint Thomas, ON N5R 4B6For Sale
 MLS ID #X13624732, TEAM GLASSER REAL ESTATE BROKERAGE INC.. TRREB
 - C$498,5003 bd2 ba-- sqft327 Wellington St, Saint Thomas, ON N5R 2T2For SaleMLS ID #X13600918, RIGHT AT HOME REALTY. TRREB
- C$499,9003 bd1 ba-- sqft7 Thompson Ave, Saint Thomas, ON N5R 1G1For SaleMLS ID #X13615654, ROYAL LEPAGE TRILAND REALTY. TRREB
- C$609,9003 bd4 ba-- sqft41 Luton Crescent St, Thomas, ON N5R 5J9For SaleMLS ID #X13551840, ELGIN REALTY LIMITED. TRREB
- C$729,9004 bd4 ba-- sqft15 Cavanaugh Cres, Saint Thomas, ON N5R 5Y3For SaleMLS ID #X13503652, RE/MAX CENTRE CITY REALTY INC.. TRREB
- C$599,9005 bd2 ba-- sqft24 Schreyer Dr, Saint Thomas, ON N5R 6E8For SaleMLS ID #X13483638, RE/MAX CENTRE CITY REALTY INC.. TRREB
- C$524,9004 bd2 ba-- sqft7 Myrtle St, Saint Thomas, ON N5R 2E6For SaleMLS ID #X13234062, RIGHT AT HOME REALTY. TRREB
- C$629,9002 bd2 ba-- sqft2 Lyndale Ave, Saint Thomas, ON N5R 1C4For SaleMLS ID #X13238536, ELGIN REALTY LIMITED. TRREB
- C$510,0004 bd2 ba-- sqft25 Locust St, Saint Thomas, ON N5R 2C2For SaleMLS ID #X13485300, ELGIN REALTY LIMITED. TRREB
- C$525,0003 bd2 ba-- sqft27 Cook Cres, Saint Thomas, ON N5R 6J3For SaleMLS ID #X13469748, ELGIN REALTY LIMITED. TRREB
- C$499,9003 bd1 ba-- sqft85 Vanbuskirk Dr, Saint Thomas, ON N5R 4Z3For SaleMLS ID #X13236752, THRIVE REALTY GROUP INC.. TRREB
- C$539,9003 bd3 ba-- sqft34 Pear Tree Ave, Saint Thomas, ON N5R 0B5For SaleMLS ID #X13454650, ELGIN REALTY LIMITED. TRREB
- C$649,9004 bd3 ba-- sqft57 Rosebery Pl, Saint Thomas, ON N5R 2H9For SaleMLS ID #X13497552, RIGHT AT HOME REALTY. TRREB
- C$699,9003 bd3 ba-- sqft5 Hawthorn Rd, Saint Thomas, ON N5P 0A1For SaleMLS ID #X13593852, ELGIN REALTY LIMITED. TRREB
- C$469,9003 bd2 ba-- sqft25 Erie St, Saint Thomas, ON N5R 2M4For SaleMLS ID #X13531666, RE/MAX CENTRE CITY REALTY INC.. TRREB
- C$425,0004 bd2 ba-- sqft118 Inkerman St, Saint Thomas, ON N5P 3G6For SaleMLS ID #X13551454, TEAM GLASSER REAL ESTATE BROKERAGE INC.. TRREB
- C$659,9003 bd2 ba-- sqft73 Greenway Blvd, Saint Thomas, ON N5P 4P8For SaleMLS ID #X13238768, THRIVE REALTY GROUP INC.. TRREB
