Welcome to 5 Sandpiper Place in lovely Lake Margaret Estates! Tucked away on a family-friendly cul-de-sac in one of St. Thomas' most desirable neighbourhoods, this beautifully landscaped, fully finished 4-level backsplit offers exceptional space for the whole family. Enjoy a short walk to scenic Lake Margaret with kilometres of paved walking trails & nearby Pinafore Park (with Pickleball, Tennis, Mini Golf, Splash Pad & Play Equipment). A large driveway & covered front porch welcome you inside to a bright main level with stunning Vaulted Ceiling, Spacious Living & Dining area, & a Large Kitchen (with island & access to the BBQ deck). Upstairs features a full 4pc Bath & 3 Bedrooms, including a generous Primary Suite (with walk-in closet & 3pc ensuite with oversized shower). The impressive third level offers a cozy Family Room (with stone gas fireplace & patio doors leading to the patio with pergola & fully fenced backyard with shed). You'll also find a 4th Bedroom, Laundry Room & Updated 2pc Bath. The finished fourth level adds even more living space with Recroom, Wet Bar & 3pc Bath, the perfect layout for teens, guests or movie nights. Plenty of storage & cold cellar complete this fantastic family home in an amazing location. Welcome Home!
For sale
C$649,900
5 Sandpiper Pl, Saint Thomas, ON N5R 0A9
4beds
4baths
Single Family Residence
Built in ----
7,448 Square Feet Lot
$-- Zestimate®
C$--/sqft
C$-- HOA
What's special
Family-friendly cul-de-sacBeautifully landscapedLarge drivewayCovered front porchBright main levelStunning vaulted ceilingGenerous primary suite
- 1 hour
- 2
- 0
Zillow last checked:
Listing updated:
Listed by:
ROYAL LEPAGE TRILAND REALTY
Source: TRREB,MLS®#: X13759446 Originating MLS®#: London and St. Thomas Association of REALTORS
Originating MLS®#: London and St. Thomas Association of REALTORSFacts & features
Interior
Bedrooms & bathrooms
- Bedrooms: 4
- Bathrooms: 4
Heating
- Forced Air, Gas
Cooling
- Central Air
Features
- ERV/HRV
- Basement: Finished
- Has fireplace: Yes
- Fireplace features: Natural Gas
Interior area
- Living area range: 1500-2000 null
Video & virtual tour
Property
Parking
- Total spaces: 6
- Parking features: Private Double, Garage Door Opener
- Has garage: Yes
Accessibility
- Accessibility features: None
Features
- Patio & porch: Patio, Deck, Porch
- Exterior features: Landscaped
- Pool features: None
- Waterfront features: None
Lot
- Size: 7,448 Square Feet
- Features: Cul de Sac/Dead End, Fenced Yard, Hospital, Lake/Pond, Park, Rec./Commun.Centre, Pie Shaped Lot
Details
- Additional structures: Fence - Full, Shed
- Parcel number: 352350645
- Other equipment: Sump Pump
Construction
Type & style
- Home type: SingleFamily
- Property subtype: Single Family Residence
Materials
- Brick Veneer, Vinyl Siding
- Foundation: Poured Concrete
- Roof: Shingle
Details
- Builder name: Hayhoe Homes
Utilities & green energy
- Sewer: Sewer
Community & HOA
Community
- Security: Carbon Monoxide Detector(s), Smoke Detector(s)
Location
- Region: Saint Thomas
Financial & listing details
- Tax assessed value: C$307,000
- Annual tax amount: C$5,287
- Date on market: 9/9/2026
Price history
Price history is unavailable.
Public tax history
Tax history is unavailable.
Climate risks
Neighborhood: Lake Margaret
Nearby schools
GreatSchools rating
No schools nearby
We couldn't find any schools near this home.


Similar homes
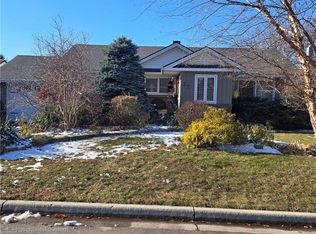
- C$664,9004 bd2 ba-- sqft10 Regent St, Saint Thomas, ON N5R 1Z8For Sale
 MLS ID #X13721990, ROYAL LEPAGE TRILAND REALTY. TRREB
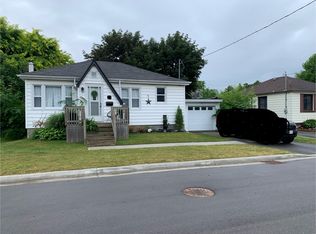
 - C$749,9004 bd4 ba-- sqft73 5th Ave, Saint Thomas, ON N5R 4C9For Sale
 MLS ID #X13752156, SUTTON GROUP PREFERRED REALTY INC.. TRREB
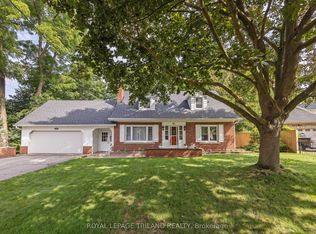
 - C$499,9904 bd2 ba-- sqft7 Myrtle St, Saint Thomas, ON N5R 2E6For Sale
 MLS ID #X13751898, RIGHT AT HOME REALTY. TRREB
 - C$534,9003 bd2 ba-- sqft181 Locust St, Saint Thomas, ON N5R 2C8For Sale
 MLS ID #X13759624, ELGIN REALTY LIMITED. TRREB
