Welcome to one of the most unique one-floor condos you will find, offering the perfect blend of space, comfort, and easy living without compromise. This exceptionally well maintained home features a bright, spacious layout designed for both everyday living and entertaining. The large, inviting foyer welcomes you in, leading to a formal dining room and a sun-filled living room that feels open and comfortable.The eat-in kitchen is both practical and inviting, with access to a private enclosed patio, the perfect spot to enjoy your morning coffee or unwind at the end of the day, surrounded by greenery and privacy. With three bedrooms on the main level, there is plenty of flexibility. One is currently used as a cozy den with a electric fireplace, ideal for quiet evenings or a comfortable TV room. The primary bedroom offers a 3-piece ensuite with a large walk-in shower, while the main bathroom is a full 4-piece. The fully finished lower level gives you all the extra space you didn't think you could have in a condo, featuring a large rec-room, an additional finished area currently used as an art studio (perfect for a home office, hobby space, or guest area), a large laundry room and a finished storage room. This well-established, exceptionally well built and maintained complex is known for its pride of ownership. And this unit truly stands out. Fronting onto a beautiful treed area, you'll enjoy a level of privacy and green space that is rarely found in condo living and the views are stunning. Located just minutes to Westmount Mall, great restaurants, shopping, parks, schools, and transit, everything you need is close by making day-to-day living simple and convenient. If you've been thinking about making a move to a one-floor lifestyle but don't want to give up space, comfort, or privacy this is the one. "This is the kind of home that makes downsizing feel like an upgrade."
For sale
C$525,000
695 Woodcrest Blvd, London, ON N6K 1P8
3beds
2baths
Townhouse
Built in ----
-- sqft lot
$-- Zestimate®
C$--/sqft
C$490/mo HOA
What's special
- 47 days |
- 27 |
- 1 |
Zillow last checked:
Listing updated:
Listed by:
KELLER WILLIAMS LIFESTYLES
Source: TRREB,MLS®#: X13439484 Originating MLS®#: London and St. Thomas Association of REALTORS
Originating MLS®#: London and St. Thomas Association of REALTORSFacts & features
Interior
Bedrooms & bathrooms
- Bedrooms: 3
- Bathrooms: 2
Primary bedroom
- Level: Main
- Dimensions: 4.72 x 3.51
Bedroom 2
- Level: Main
- Dimensions: 3.68 x 3.66
Bedroom 3
- Level: Main
- Dimensions: 3.3 x 3.17
Bathroom
- Level: Main
- Dimensions: 2.13 x 2.08
Bathroom
- Level: Main
- Dimensions: 2.13 x 2.08
Dining room
- Level: Main
- Dimensions: 3.38 x 3.17
Foyer
- Level: Main
- Dimensions: 2.87 x 1.73
Game room
- Level: Lower
- Dimensions: 7.16 x 4.14
Kitchen
- Level: Main
- Dimensions: 3.73 x 3.17
Living room
- Level: Main
- Dimensions: 5.49 x 3.48
Office
- Level: Lower
- Dimensions: 3.4 x 1.73
Recreation
- Level: Lower
- Dimensions: 6.53 x 6.35
Utility room
- Level: Lower
- Dimensions: 4.47 x 2.67
Heating
- Forced Air, Gas
Cooling
- Central Air
Appliances
- Included: Disposal, Water Heater Owned
- Laundry: None
Features
- Central Vacuum, Primary Bedroom - Main Floor
- Basement: Finished,Full
- Has fireplace: Yes
- Fireplace features: Electric
Interior area
- Living area range: 1200-1399 null
Video & virtual tour
Property
Parking
- Total spaces: 3
- Parking features: Private, Garage Door Opener
- Has garage: Yes
Features
- Patio & porch: Patio
- Exterior features: Backs On Green Belt, Privacy, Landscaped
- Has view: Yes
- View description: Trees/Woods, Forest
Lot
- Features: Place Of Worship, Public Transit, Rec./Commun.Centre, School Bus Route, Wooded/Treed
- Topography: Flat
Details
- Parcel number: 089000006
- Other equipment: Sump Pump
Construction
Type & style
- Home type: Townhouse
- Architectural style: Bungalow
- Property subtype: Townhouse
Materials
- Aluminum Siding, Brick
- Foundation: Concrete
- Roof: Asphalt Shingle,Flat
Community & HOA
HOA
- Services included: Building Insurance Included, Common Elements Included, Parking Included
- HOA fee: C$490 monthly
- HOA name: LCC
Location
- Region: London
Financial & listing details
- Annual tax amount: C$3,437
- Date on market: 6/12/2026
KELLER WILLIAMS LIFESTYLES
KELLER WILLIAMS LIFESTYLES
By pressing Contact Agent, you agree that the real estate professional identified above may call/text you about your search, which may involve use of automated means and pre-recorded/artificial voices. You don't need to consent as a condition of buying any property, goods, or services. Message/data rates may apply. You also agree to our Terms of Use. Zillow does not endorse any real estate professionals. We may share information about your recent and future site activity with your agent to help them understand what you're looking for in a home.
Price history
Price history is unavailable.
Public tax history
Tax history is unavailable.
Climate risks
Neighborhood: Westmount
Nearby schools
GreatSchools rating
No schools nearby
We couldn't find any schools near this home.
- C$959,9003 bd2 ba-- sqft43 Lynngate Grv, London, ON N6K3S7For Sale

- C$489,9003 bd4 ba-- sqft665 Woodcrest Blvd, London, ON N6K1P8For Sale

- C$--1 bd1 ba530 sqft645 Village Green Ave, London, ON N6K1G6Off Market

- C$--2 bd1 ba760 sqft645 Village Green Ave #2-BEDROOM, London, ON N6K1G6Off Market
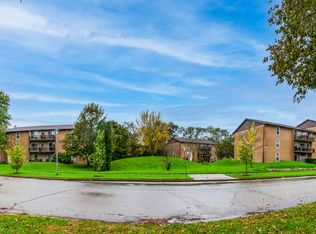
- C$--1 bd1 ba530 sqft645 Village Green Ave #1-BEDROOM, London, ON N6K1G6Off Market
- C$--1 bd1 ba530 sqft645 Village Green Ave #821840, London, ON N6K1G6Off Market
- C$--2 bd1 ba760 sqft645 Village Green Ave #821841, London, ON N6K1G6Off Market
- C$---- bd1 ba361 sqft645 Village Green Ave #825437, London, ON N6K1G6Off Market
Similar homes
- C$539,9003 bd2 ba-- sqft373 Blackacres Blvd, London, ON N6G 3E5For Sale
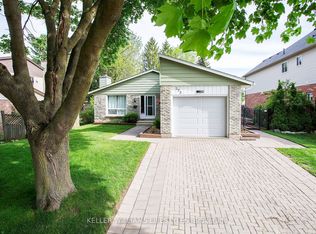 MLS ID #X13616736, KELLER WILLIAMS LIFESTYLES. TRREB
 - C$549,9003 bd3 ba-- sqft43 Capulet Walk #46, London, ON N6H 5V5For Sale
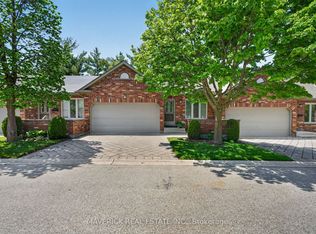 MLS ID #X13525592, MAVERICK REAL ESTATE INC.. TRREB
 - C$489,0004 bd2 ba-- sqft643 Widmore Dr, London, ON N6J 3A7For Sale
 MLS ID #X13594684, SUTTON GROUP - SELECT REALTY. TRREB
 - C$529,9003 bd2 ba-- sqft15 Hawkesbury Ave, London, ON N5V 2J9For Sale
 MLS ID #X13601398, KELLER WILLIAMS LIFESTYLES. TRREB
 - C$379,0003 bd2 ba-- sqft631 Cranbrook Rd #26, London, ON N6K 2Y4For SaleMLS ID #X13447342, NU-VISTA PINNACLE REALTY BROKERAGE INC. TRREB
- C$589,0002 bd4 ba-- sqft1500 Richmond St #17, London, ON N6G 4T6For SaleMLS ID #X13618414, SUTTON GROUP PREFERRED REALTY INC.. TRREB
- C$535,0003 bd2 ba-- sqft48 Tecumseh Ave E, London, ON N6C 1R7For SaleMLS ID #X13450314, KELLER WILLIAMS LIFESTYLES. TRREB
- C$499,9002 bd3 ba-- sqft1500 Richmond St #104, London, ON N6G 4T6For SaleMLS ID #X13598420, RE/MAX CENTRE CITY REALTY INC.. TRREB
- C$499,9004 bd2 ba-- sqft5 Cove Rd, London, ON N6J 1H7For SaleMLS ID #X13487724, KELLER WILLIAMS LIFESTYLES. TRREB
- C$514,9003 bd1 ba-- sqft3 Johnston St, London, ON N6J 2R6For SaleMLS ID #X13550572, SUTTON GROUP - HODGSON REALTY INC.. TRREB
- C$575,0003 bd2 ba-- sqft564 Chiddington Ave, London, ON N6C 2W5For SaleMLS ID #X13476296, KELLER WILLIAMS LIFESTYLES. TRREB
- C$599,9003 bd3 ba-- sqft43 Capulet Walk #11, London, ON N6H 5V4For SaleMLS ID #X13245428, ROYAL LEPAGE TRILAND REALTY. TRREB
- C$389,9003 bd2 ba-- sqft300 Sandringham Cres #14, London, ON N6C 5B4For SaleMLS ID #X13600268, ROYAL LEPAGE TRILAND REALTY. TRREB
- C$644,9003 bd2 ba-- sqft648 Westwood Dr, London, ON N6K 1A7For SaleMLS ID #X13506922, CENTURY 21 FIRST CANADIAN CORP. TRREB
- C$599,9004 bd3 ba-- sqft603 Commissioners Rd E, London, ON N6C 2T9For SaleMLS ID #X13599416, SUTTON GROUP PREFERRED REALTY INC.. TRREB
- C$599,9004 bd2 ba-- sqft42 Applegreen Grv, London, ON N6J 4K4For SaleMLS ID #X13542198, ROYAL LEPAGE TRILAND REALTY. TRREB
- C$599,9003 bd3 ba-- sqft869 Whetherfield St #73, London, ON N6H 0A2For SaleMLS ID #X12997628, RE/MAX ADVANTAGE REALTY LTD.. TRREB
- C$479,0003 bd3 ba-- sqft22 Denlaw Rd, London, ON N6G 3L4For SaleMLS ID #X13537730, CENTURY 21 FIRST CANADIAN CORP. TRREB
- C$587,5004 bd3 ba-- sqft43 Capulet Walk #41, London, ON N6H 5V4For SaleMLS ID #X13033918, SUTTON GROUP PREFERRED REALTY INC.. TRREB
- C$574,9003 bd2 ba-- sqft26 Deveron Cres, London, ON N5Z 4B1For SaleMLS ID #X13591430, Century 21 Heritage House Ltd Brokerage. TRREB
