UNDER CONSTRUCTION . Welcome to the Gemini Model by Starlit Homes, thoughtfully designed for growing families and perfectly situated in the welcoming community of Ausable Bluffs in Ailsa Craig. Offering 1,720 sq ft of beautifully planned living space, this 3 bedroom, 2.5 bath home blends comfort, functionality, and small town charm in a neighbourhood families will love to call home. Imagine kids riding their bikes down quiet streets, families gathering at the park after school, and the peace of knowing you are raising your family in a close knit community with excellent schools and a true sense of belonging. Ausable Bluffs offers the warmth of small town living while still being conveniently located just a short drive to London, Strathroy, and the shores of Lake Huron. Inside, the bright open concept main floor is designed for the moments that matter most, from busy weekday mornings to family movie nights and holiday gatherings. The kitchen offers plenty of workspace, quartz countertops, and a large island that naturally becomes the heart of the home. The spacious dining and living areas create an inviting space where everyone can come together. Upstairs, you will find three generous bedrooms, including a peaceful primary retreat complete with a walk in closet and private ensuite. The thoughtfully designed Jack and Jill bathroom connecting the additional bedrooms is perfect for busy families, giving children their own functional and convenient space while making mornings just a little bit easier. Taxes & Assessed Value yet to be determined. List price reflects the Government HST rebate, subject to buyer qualification.
For sale
C$614,071
14 Sheldabren St, North Middlesex, ON N0M 1A0
3beds
3baths
Single Family Residence
Built in ----
4,396 Square Feet Lot
$-- Zestimate®
C$--/sqft
C$-- HOA
What's special
Quartz countertopsThree generous bedroomsPeaceful primary retreatWalk in closetPrivate ensuiteQuiet streets
- 111 days
- 1
- 0
Zillow last checked:
Listing updated:
Listed by:
CENTURY 21 FIRST CANADIAN CORP.
Source: TRREB,MLS®#: X13131286 Originating MLS®#: London and St. Thomas Association of REALTORS
Originating MLS®#: London and St. Thomas Association of REALTORSFacts & features
Interior
Bedrooms & bathrooms
- Bedrooms: 3
- Bathrooms: 3
Primary bedroom
- Level: Second
- Dimensions: 4.45 x 4.27
Bedroom 2
- Level: Second
- Dimensions: 3.9 x 3.08
Bedroom 3
- Level: Second
- Dimensions: 3.9 x 3.08
Dining room
- Level: Main
- Dimensions: 3.35 x 2.5
Great room
- Level: Main
- Dimensions: 4.57 x 4.45
Kitchen
- Level: Main
- Dimensions: 3.35 x 2.72
Heating
- Forced Air, Gas
Cooling
- Central Air
Appliances
- Included: Instant Hot Water
Features
- ERV/HRV
- Basement: Full,Unfinished
- Has fireplace: No
Interior area
- Living area range: 1500-2000 null
Property
Parking
- Total spaces: 4
- Parking features: Private Double, Garage Door Opener
- Has garage: Yes
Features
- Stories: 2
- Patio & porch: Porch
- Pool features: None
Lot
- Size: 4,396 Square Feet
- Features: Library, Park, Rec./Commun.Centre, Rectangular Lot
Details
- Parcel number: 096500290
Construction
Type & style
- Home type: SingleFamily
- Property subtype: Single Family Residence
Materials
- Brick, Vinyl Siding
- Foundation: Poured Concrete
- Roof: Asphalt Shingle
Utilities & green energy
- Sewer: Sewer
Community & HOA
Location
- Region: North Middlesex
Financial & listing details
- Date on market: 5/14/2026
Price history
Price history is unavailable.
Public tax history
Tax history is unavailable.
Climate risks
Neighborhood: N0M
Nearby schools
GreatSchools rating
No schools nearby
We couldn't find any schools near this home.
- C$629,9003 bd3 ba-- sqft30 Sheldabren St, North Middlesex, ON N0M1A0New Construction

- C$737,9653 bd3 ba-- sqft24 Sheldabren St, North Middlesex, ON N0M1A0New Construction

- C$662,7443 bd3 ba-- sqft107 Sheldabren St, North Middlesex, ON N0M1A0New Construction

- C$596,3723 bd3 ba-- sqft16 Sheldabren St, North Middlesex, ON N0M1A0For Sale
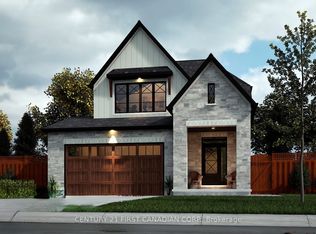
Similar homes
- C$599,9003 bd3 ba-- sqft34 Postma Cres, North Middlesex, ON N0M 1A0New Construction
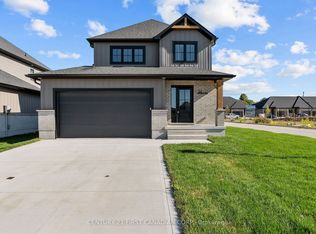 MLS ID #X13728990, CENTURY 21 FIRST CANADIAN CORP.. TRREB
 - C$629,9003 bd3 ba-- sqft30 Sheldabren St, North Middlesex, ON N0M 1A0New ConstructionMLS ID #X13594864, CENTURY 21 FIRST CANADIAN CORP.. TRREB
- C$606,5003 bd3 ba-- sqft11 Postma Cres, North Middlesex, ON N0M 1A0New Construction
 MLS ID #X13248506, CENTURY 21 FIRST CANADIAN CORP.. TRREB
 - C$596,4603 bd2 ba-- sqft29 Sheldabren St, North Middlesex, ON N0M 1A0For Sale
 MLS ID #X13650700, CENTURY 21 FIRST CANADIAN CORP.. TRREB
