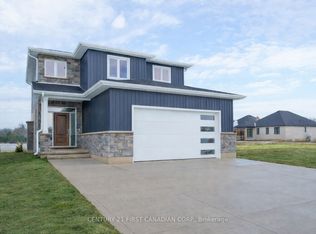
PRICE REFLECTS HST REBATE / MOVE IN READY! Welcome to another stunning Mill Creek Customs Home, crafted in collaboration with the talented design team at Freeborn & Co. Offering 1,910 square feet above grade. This home combines thoughtful design with high-end finishes throughout and has over $25,000 in upgrades. (see listing agent for details).The open-concept main floor is perfect for modern living, featuring a cozy fireplace, beautiful built-in shelving, a generous mudroom, and wide-plank hardwood floors that carry throughout the main floor of the home. Elegant arches, upgraded lighting, and designer faucets add character and style, while the upgraded kitchen is a true showstopper. Upstairs, you'll find three spacious bedrooms and two beautifully appointed bathrooms, including a spa-inspired ensuite. The wide hardwood staircase adds a grand touch to the interior. Curb appeal is top-notch with upgraded brickwork and a beautiful archway entry paired with classic white James Hardie board siding that give the home a modern yet timeless exterior. Don't miss the opportunity to own this one-of-a-kind home in the growing community of Ailsa Craig- just 20 minutes from north west London.
New construction
C$737,965
24 Sheldabren St, North Middlesex, ON N0M 1A0
3beds
3baths
Single Family Residence
Built in ----
4,420 Square Feet Lot
$-- Zestimate®
C$--/sqft
C$-- HOA
What's special
Open-concept main floorCozy fireplaceBeautiful built-in shelvingGenerous mudroomElegant archesUpgraded lightingDesigner faucets
- 3 days
- 1
- 0
Zillow last checked:
Listing updated:
Listed by:
CENTURY 21 FIRST CANADIAN CORP.
Source: TRREB,MLS®#: X13727210 Originating MLS®#: London and St. Thomas Association of REALTORS
Originating MLS®#: London and St. Thomas Association of REALTORSFacts & features
Interior
Bedrooms & bathrooms
- Bedrooms: 3
- Bathrooms: 3
Heating
- Forced Air, Gas
Cooling
- Central Air
Features
- ERV/HRV
- Basement: Full,Unfinished
- Has fireplace: Yes
- Fireplace features: Natural Gas
Interior area
- Living area range: 1500-2000 null
Video & virtual tour
Property
Parking
- Total spaces: 4
- Parking features: Private Double, Garage Door Opener
- Has garage: Yes
Features
- Stories: 2
- Patio & porch: Porch
- Pool features: None
Lot
- Size: 4,420 Square Feet
- Features: Park, Library, Rec./Commun.Centre, Rectangular Lot
- Topography: Flat
Details
- Parcel number: 096500295
- Other equipment: Sump Pump
Construction
Type & style
- Home type: SingleFamily
- Property subtype: Single Family Residence
Materials
- Brick, Other
- Foundation: Poured Concrete
- Roof: Metal,Asphalt Shingle
Condition
- New construction: Yes
Details
- Builder name: Mill Creek Customs
Utilities & green energy
- Sewer: Sewer
Community & HOA
Location
- Region: North Middlesex
Financial & listing details
- Date on market: 8/31/2026
Price history
Price history is unavailable.
Public tax history
Tax history is unavailable.
Climate risks
Neighborhood: N0M
Nearby schools
GreatSchools rating
No schools nearby
We couldn't find any schools near this home.
- C$629,9003 bd3 ba-- sqft30 Sheldabren St, North Middlesex, ON N0M1A0New Construction

- C$662,7443 bd3 ba-- sqft107 Sheldabren St, North Middlesex, ON N0M1A0New Construction

- C$596,3723 bd3 ba-- sqft16 Sheldabren St, North Middlesex, ON N0M1A0For Sale
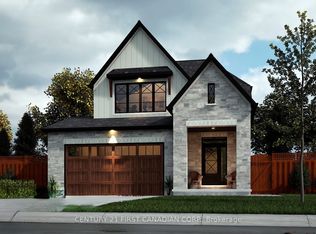
- C$614,0713 bd3 ba-- sqft14 Sheldabren St, North Middlesex, ON N0M1A0For Sale
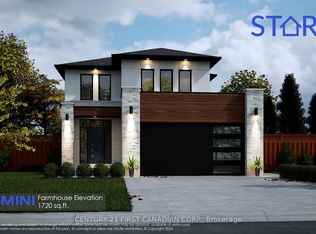
Similar homes
- C$599,9003 bd3 ba-- sqft34 Postma Cres, North Middlesex, ON N0M 1A0New Construction
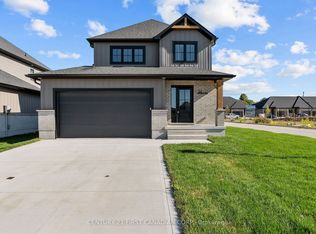 MLS ID #X13728990, CENTURY 21 FIRST CANADIAN CORP.. TRREB
 - C$755,6643 bd3 ba-- sqft15 Doerr Ct, North Middlesex, ON N0M 1A0For Sale
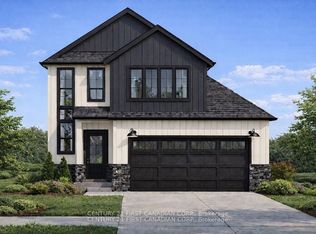 MLS ID #X13203974, CENTURY 21 FIRST CANADIAN CORP.. TRREB
 - C$667,1683 bd3 ba-- sqft115 Atkinson St, North Middlesex, ON N0M 1A0For Sale
 MLS ID #X13095194, CENTURY 21 FIRST CANADIAN CORP.. TRREB
 - C$662,7443 bd3 ba-- sqft107 Sheldabren St, North Middlesex, ON N0M 1A0New ConstructionMLS ID #X13135550, CENTURY 21 FIRST CANADIAN CORP.. TRREB
