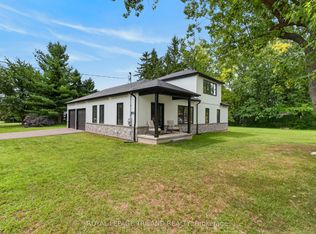
TO BE BUILT! Welcome to 4447 Mill Crescent in the charming, growing community of Nairn. Secure this stunning, brand-new 1,210 sq. ft. main-floor bungalow featuring a spacious 2-car garage, an amazing open-concept layout, and a design optimized for modern family living.The meticulously designed main floor boasts a bright living/dining space, a chef's kitchen with a central island and large pantry, a dedicated main-floor laundry, a full guest bath, and a second bedroom. The private Primary Suite is a true retreat, complete with a walk-in closet and a 4-piece ensuite. IN-LAW OR INCOME POTENTIAL: A standout feature of this build is the completely separate side entrance leading directly to the massive, unfinished lower level. This setup is perfectly primed for a future legal basement apartment, an independent multi-generational in-law suite, or rental income to drastically offset your mortgage! LOCATION HIGHLIGHTS: Nestled in a quiet, family-friendly pocket just steps from East Williams Memorial Public School and local parks. Enjoy peaceful small-town living while being just 20 minutes to London and a short drive to the beautiful beaches of Lake Huron.Take advantage of the HST rebate on new construction and the opportunity to select your own custom finishes. Don't miss your chance to own a brand-new home in a highly desirable area!
New construction
C$599,900
4447 S Mill Cres, North Middlesex, ON N0M 1A0
2beds
3baths
Unimproved Land
Built in ----
0 Square Feet Lot
$-- Zestimate®
C$--/sqft
C$-- HOA
What's special
- 147 days
- 0
- 0
Zillow last checked:
Listing updated:
Listed by:
ROYAL LEPAGE TRILAND REALTY
Source: TRREB,MLS®#: X13004010 Originating MLS®#: London and St. Thomas Association of REALTORS
Originating MLS®#: London and St. Thomas Association of REALTORSFacts & features
Interior
Bedrooms & bathrooms
- Bedrooms: 2
- Bathrooms: 3
Bedroom
- Level: Main
- Dimensions: 3.35 x 3.81
Bedroom 2
- Level: Main
- Dimensions: 2.74 x 3.05
Dining room
- Level: Main
- Dimensions: 4.27 x 2.57
Kitchen
- Level: Main
- Dimensions: 4.85 x 3.35
Living room
- Level: Main
- Dimensions: 4.27 x 5.08
Heating
- Forced Air, Gas
Cooling
- Central Air
Features
- In-Law Capability, In-Law Suite, Primary Bedroom - Main Floor, Rough-In Bath
- Flooring: Accessory Apartment
- Basement: Unfinished
Interior area
- Living area range: 1100-1500 null
Property
Parking
- Total spaces: 4
- Parking features: Garage
- Has garage: Yes
Features
- Pool features: None
- Has view: Yes
- View description: Trees/Woods
- Waterfront features: None
Lot
- Size: 0 Square Feet
- Features: Park, School, Rectangular Lot
- Topography: Dry,Flat,Level
Details
- Parcel number: 096480218
Utilities & green energy
- Sewer: Sewer
- Water: Water System
- Utilities for property: Electricity Connected, Garbage Pickup, Municipal Water: To Lot Line, Natural Gas, Recycling Pickup
Community & HOA
Location
- Region: North Middlesex
Financial & listing details
- Date on market: 4/15/2026
Price history
Price history is unavailable.
Public tax history
Tax history is unavailable.
Climate risks
Neighborhood: N0M
Nearby schools
GreatSchools rating
No schools nearby
We couldn't find any schools near this home.

Similar homes
- C$524,5002 sqft3859 Wardell Dr, Adelaide Metcalfe, ON N7G 3H7Lot/Land
 MLS ID #X13161632, CENTURY 21 FIRST CANADIAN CORP.. TRREB
 - C$310,0000 sqft32 Addison Ave, Lucan Biddulph, ON N0M 2J0Lot/Land
 MLS ID #X13116250, CENTURY 21 FIRST CANADIAN CORP. TRREB
 - C$578,80010,043 sqft2146 Robbies Way, London, ON N6G 3X8Lot/Land
 MLS ID #X13647440, ROYAL LEPAGE TRILAND REALTY. TRREB
 - C$549,90075 sqft71034 Ausable Line, South Huron, ON N0M 1S4Lot/Land
 MLS ID #X13663046, COLDWELL BANKER DAWNFLIGHT REALTY BROKERAGE. TRREB
