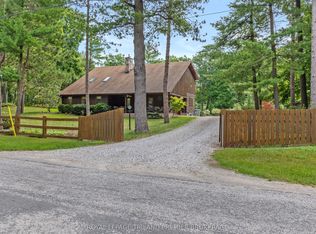
Rare 10 acre country estate just north of London in a peaceful, scenic country setting with lovely entrance gates and large circular driveway. Approx 3 acres of wooded trails and 6 acres of paddocks/pasture create the perfect balance of privacy and functionality. Beautifully renovated in 2011 by Melchers Construction in the sought-after "Classic Country" style, the residence blends timeless charm with modern comfort. Stunning Great Room with cathedral ceilings and maple flooring. Spacious primary retreat features dual French doors, walk-in closet, and Juliette balcony overlooking the Paddocks. Oversized 28' x 28' garage with bonus loft space above. Renovated barn with 4 stalls, tack room and large gambled roof with enough storage capacity for 550 hay bales. Exceptional equestrian facilities include a 70' x 140' indoor riding arena (Megadome), 100' x 200' sand ring with dead sand footing, 24-jump hunter course, and 3 run-ins. Designed with the serious dressage enthusiast in mind, this purpose-built property supports both daily training and competition-level performance. Gorgeous landscape with spectacular perennial gardens. 7.5 kw automatic back up power Generator and municipal water complete this impressive country offering.
For sale
C$1,295,000
4099 McIntosh Dr, North Middlesex, ON N0M 2K0
4beds
2baths
Single Family Residence
Built in ----
10 Square Feet Lot
$-- Zestimate®
C$--/sqft
C$-- HOA
What's special
Peaceful scenic country settingLovely entrance gatesLarge circular drivewayMaple flooringSpacious primary retreatDual french doorsWalk-in closet
- 110 days
- 26
- 0
Zillow last checked:
Listing updated:
Listed by:
RE/MAX ADVANTAGE SANDERSON REALTY
Source: TRREB,MLS®#: X13162328 Originating MLS®#: London and St. Thomas Association of REALTORS
Originating MLS®#: London and St. Thomas Association of REALTORSFacts & features
Interior
Bedrooms & bathrooms
- Bedrooms: 4
- Bathrooms: 2
Primary bedroom
- Level: Main
- Dimensions: 5.82 x 3.71
Bedroom
- Level: Lower
- Dimensions: 3.14 x 4.64
Bedroom
- Level: Upper
- Dimensions: 8.37 x 7.33
Bedroom
- Level: Lower
- Dimensions: 2.45 x 4.08
Dining room
- Level: Main
- Dimensions: 3.05 x 5.09
Kitchen
- Level: Main
- Dimensions: 2.95 x 3.04
Laundry
- Level: Lower
- Dimensions: 2.42 x 1.64
Living room
- Level: Main
- Dimensions: 3.54 x 7.62
Recreation
- Level: Lower
- Dimensions: 6.41 x 5.97
Heating
- Forced Air, Propane
Cooling
- Central Air
Appliances
- Included: Water Heater Owned
Features
- Basement: Full
- Has fireplace: No
Interior area
- Living area range: 1500-2000 null
Video & virtual tour
Property
Parking
- Total spaces: 12
- Parking features: Private, Circular Driveway
- Has garage: Yes
Features
- Patio & porch: Deck
- Pool features: None
- Waterfront features: None
Lot
- Size: 10 Square Feet
Details
- Additional structures: Arena, Barn, Fence - Full, Paddocks
- Parcel number: 096480009
- Horses can be raised: Yes
Construction
Type & style
- Home type: SingleFamily
- Architectural style: Bungalow-Raised
- Property subtype: Single Family Residence
Materials
- Vinyl Siding
- Foundation: Concrete
- Roof: Shingle
Utilities & green energy
- Sewer: Septic
Community & HOA
Location
- Region: North Middlesex
Financial & listing details
- Annual tax amount: C$6,377
- Date on market: 5/22/2026
Price history
Price history is unavailable.
Public tax history
Tax history is unavailable.
Climate risks
Neighborhood: N0M
Nearby schools
GreatSchools rating
No schools nearby
We couldn't find any schools near this home.

Similar homes
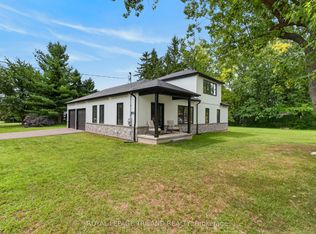
- C$1,295,0005 bd4 ba-- sqft1104 The Pkwy, London, ON N6A 2X3For Sale
 MLS ID #X13744778, ROYAL LEPAGE TRILAND REALTY. TRREB
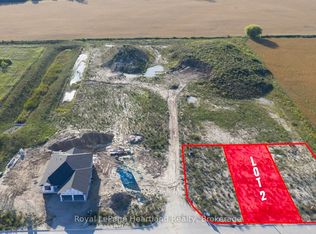
 - C$1,298,7503 bd3 ba-- sqft10151 Pinery Bluffs Rd, Lambton Shores, ON N0M 1T0For Sale
 MLS ID #X13532726, Coldwell Banker G.R. Paret Realty Brokerage. TRREB
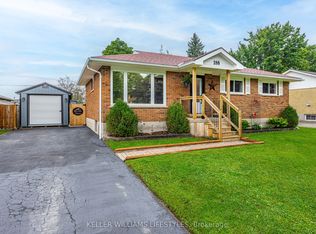
 - C$1,199,0004 bd4 ba-- sqft103 Carriage Hill Dr, London, ON N5X 3W7For Sale
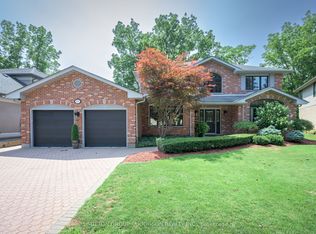 MLS ID #X13755542, SUTTON GROUP - HODGSON REALTY INC.. TRREB
 - C$1,225,0003 bd2 ba-- sqft9936 Ontario St, Lambton Shores, ON N0M 2L0For Sale
 MLS ID #X13543264, ROYAL LEPAGE TRILAND PREMIER BROKERAGE. TRREB
