Built new from the ground up and completed in 2025, this 1.5 storey stands on a generous 66 x117 lot on a quiet Nairn crescent, the kind of quiet where you notice birds before you ever hear traffic. The home that stood here before was fully demolished to make way for this custom rebuild smart home. The main level offers 1400 sq ft of open concept living with main floor laundry. The primary suite is the showstopper, French doors open onto the back deck, and the ensuite is straight out of a magazine, a freestanding tub, dual vanities, a massive glass shower, and a custom walk in closet. Upstairs, a private 500 sq ft second level has its own 4 piece bath, walk in closet, and an oversized window that fills the space with light. Call it a fourth bedroom, a home office, a gym, or a playroom, the flexibility is yours. In total the home offers 3 bedrooms and 3 full bathrooms, and every bedroom has its own walk in closet. The 1400 sq ft basement is a blank canvas mirroring the main floor footprint, with a bathroom already roughed in and endless potential, a home theatre, gym, rec room, additional bedrooms, an in law suite, or simply the storage everyone wishes they had. The oversized 2 car garage fits full size trucks with room to spare, features a drive through door straight to the backyard, and includes direct access to the lower pantry, so groceries go from the trunk to the shelf without a single extra trip through the house. Steps to the local elementary school, on a street where chipmunks outnumber cars, yet still only 20 minutes to London and 20 minutes to the beach. Small town calm, everyday convenience. Come feel it for yourself.
Under contract
C$750,000
4397 Mill Cres, North Middlesex, ON N0M 1A0
3beds
3baths
Single Family Residence
Built in ----
7,788 Square Feet Lot
$-- Zestimate®
C$--/sqft
C$-- HOA
What's special
Quiet nairn crescentCustom rebuild smart homeMain floor laundryBack deckDual vanitiesMassive glass showerCustom walk in closet
- 19 days
- 16
- 0
Zillow last checked:
Listing updated:
Listed by:
ROYAL LEPAGE TRILAND REALTY
Source: TRREB,MLS®#: X13701690 Originating MLS®#: London and St. Thomas Association of REALTORS
Originating MLS®#: London and St. Thomas Association of REALTORSFacts & features
Interior
Bedrooms & bathrooms
- Bedrooms: 3
- Bathrooms: 3
Primary bedroom
- Level: Main
- Dimensions: 4.66 x 3.08
Bedroom 2
- Level: Main
- Dimensions: 4.12 x 3.35
Bedroom 3
- Level: Upper
- Dimensions: 5.76 x 4.12
Bathroom
- Level: Main
Bathroom
- Level: Main
Bathroom
- Level: Upper
Dining room
- Level: Main
- Dimensions: 3.2 x 3.08
Kitchen
- Level: Main
- Dimensions: 3.69 x 4.91
Living room
- Level: Main
- Dimensions: 4.08 x 5.55
Other
- Level: Basement
Heating
- Forced Air, Electric
Cooling
- Central Air
Appliances
- Included: Water Heater
Features
- Floor Drain, In-Law Capability, Primary Bedroom - Main Floor, Rough-In Bath, Separate Heating Controls, Storage, Water Meter
- Basement: Unfinished
- Has fireplace: Yes
- Fireplace features: Electric, Family Room
Interior area
- Living area range: 1500-2000 null
Property
Parking
- Total spaces: 4
- Parking features: Private Double, Garage Door Opener
- Has garage: Yes
Accessibility
- Accessibility features: Multiple Entrances, Open Floor Plan, Parking
Features
- Stories: 1.5
- Patio & porch: Deck, Porch
- Exterior features: Lighting, Privacy
- Pool features: None
Lot
- Size: 7,788 Square Feet
- Features: Campground, Park, School, Rectangular Lot
- Topography: Dry,Flat
Details
- Parcel number: 096480219
- Other equipment: Sump Pump
Construction
Type & style
- Home type: SingleFamily
- Property subtype: Single Family Residence
Materials
- Vinyl Siding, Other
- Foundation: Concrete
- Roof: Shingle
Utilities & green energy
- Sewer: Sewer
Community & HOA
Community
- Security: Monitored, Carbon Monoxide Detector(s)
Location
- Region: North Middlesex
Financial & listing details
- Annual tax amount: C$4,000
- Date on market: 8/21/2026
Price history
Price history is unavailable.
Public tax history
Tax history is unavailable.
Climate risks
Neighborhood: N0M
Nearby schools
GreatSchools rating
No schools nearby
We couldn't find any schools near this home.


Similar homes
- C$759,9004 bd2 ba-- sqft105 Craig St, North Middlesex, ON N0M 1A0For Sale
 MLS ID #X13745452, Royal LePage Locations North. TRREB
 - C$737,9653 bd3 ba-- sqft24 Sheldabren St, North Middlesex, ON N0M 1A0New Construction
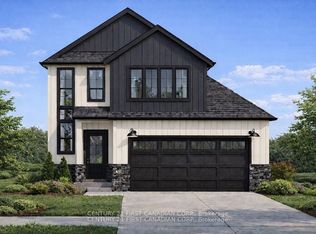
 MLS ID #X13727210, CENTURY 21 FIRST CANADIAN CORP.. TRREB
 - C$755,6643 bd3 ba-- sqft15 Doerr Ct, North Middlesex, ON N0M 1A0For Sale
 MLS ID #X13203974, CENTURY 21 FIRST CANADIAN CORP.. TRREB
 - C$749,9003 bd2 ba-- sqft78 Queen St, North Middlesex, ON N0M 1A0For Sale
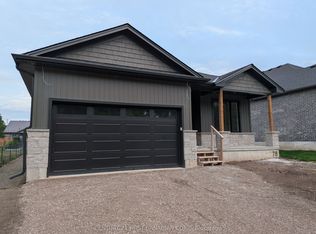 MLS ID #X13041112, CENTURY 21 FIRST CANADIAN CORP.. TRREB
