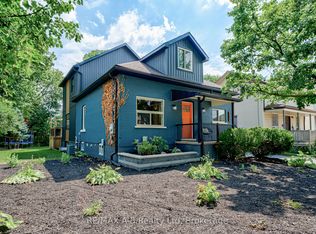
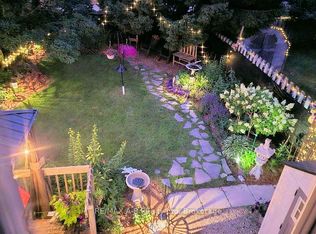
Fully renovated and move-in ready, this 1 1/2 storey home sits a short stroll from downtown Stratford. A new covered front porch opens to a bright main floor with plank flooring from front to back. The kitchen is the heart of the home, with green shaker cabinets, white upper cabinets, a subway tile backsplash, bright counters and stainless steel appliances, flowing into a cozy dining area. The living room gets lovely natural light, and the main-floor laundry keeps everyday chores close at hand. Upstairs you will find three comfortable bedrooms and a full four-piece bath. Step out the back onto a new wood deck and enjoy the long backyard. A natural gas furnace, gas water heater and 100 amp panel are in place, and the unfinished basement offers plenty of storage. An easy, turn-key home for a first-time buyer, a small family or an investor.
For sale
C$479,900
242 Brunswick St, Stratford, ON N5A 3M4
3beds
1baths
Single Family Residence
Built in ----
3,865 Square Feet Lot
$-- Zestimate®
C$--/sqft
C$-- HOA
What's special
New covered front porchGreen shaker cabinetsWhite upper cabinetsSubway tile backsplashBright countersStainless steel appliancesCozy dining area
- 5 days
- 13
- 0
Zillow last checked:
Listing updated:
Listed by:
eXp Realty
Source: TRREB,MLS®#: X14134762 Originating MLS®#: One Point Association of REALTORS
Facts & features
Interior
Bedrooms & bathrooms
- Bedrooms: 3
- Bathrooms: 1
Primary bedroom
- Level: Second
- Dimensions: 3.25 x 2.95
Bedroom 2
- Level: Second
- Dimensions: 3.25 x 2.95
Bedroom 3
- Level: Second
- Dimensions: 3.3 x 2.95
Bathroom
- Level: Second
- Dimensions: 3.96 x 1.65
Dining room
- Level: Main
- Dimensions: 4.22 x 2.87
Foyer
- Level: Main
- Dimensions: 3 x 1.96
Kitchen
- Level: Main
- Dimensions: 4.22 x 2.92
Laundry
- Level: Main
- Dimensions: 3.43 x 1.93
Living room
- Level: Main
- Dimensions: 3.91 x 2.97
Heating
- Forced Air, Gas
Cooling
- None
Features
- None
- Basement: Unfinished
- Has fireplace: No
Interior area
- Living area range: 700-1100 null
Video & virtual tour
Property
Parking
- Total spaces: 2
- Parking features: Mutual
Features
- Stories: 1.5
- Pool features: None
Lot
- Size: 3,865 Square Feet
Details
- Parcel number: 531200093
Construction
Type & style
- Home type: SingleFamily
- Property subtype: Single Family Residence
Materials
- Vinyl Siding
- Foundation: Stone
- Roof: Asphalt Shingle
Utilities & green energy
- Sewer: Sewer
Community & HOA
Location
- Region: Stratford
Financial & listing details
- Tax assessed value: C$171,000
- Annual tax amount: C$2,919
- Date on market: 10/31/2026
Price history
Price history is unavailable.
Public tax history
Tax history is unavailable.
Climate risks
Neighborhood: N5A
Nearby schools
GreatSchools rating
No schools nearby
We couldn't find any schools near this home.

Similar homes
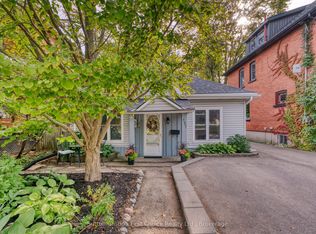
- C$499,9003 bd1 ba-- sqft257 Ontario St, Stratford, ON N5A 3H6For Sale
 MLS ID #X14106810, Sutton Group - First Choice Realty Ltd.. TRREB
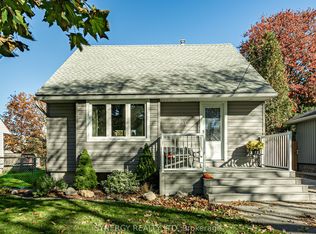
- C$474,0002 bd1 ba-- sqft554 Brunswick St, Stratford, ON N5A 3N6For Sale
 MLS ID #X14097228, SYNERGY REALTY LTD. TRREB
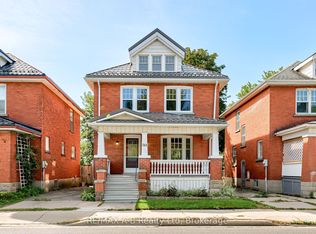
- C$479,9003 bd1 ba-- sqft254 Louise St, Stratford, ON N5A 7G6For Sale
 MLS ID #X14100948, RE/MAX A-B Realty Ltd. TRREB
- C$499,0003 bd3 ba-- sqft96 Charles St, Stratford, ON N5A 5X7For Sale
 MLS ID #X13651616, LPT Realty. TRREB
