Welcome to 108 Hamilton Lane, where you get the best of both worlds: country living, with the convenience of a welcoming small-town community. This well-maintained home is tucked away on a private dead-end street surrounded by mature trees, offering beautiful views and tranquility in every direction. Just two doors from the Maitland River, you'll enjoy easy canoe access, while the G2G Trail and nearby walking trails make this an ideal location for outdoor enthusiasts.The yard is ready to enjoy with a new galvanized steel gazebo complete with bug netting, a levelled fire pit, securely anchored trampoline, two new storage sheds (10'x10' and 7'x7'), and parking for up to six vehicles. Inside, you'll find spacious bedrooms and a move-in-ready home with almost all peace-of-mind updates, including new roof (2020), furnace (2008), AC (2021), air exchanger (2021), water softener system (2021), owned water heater (2020), energy-efficient appliances (2024), sump pump with battery backup and new drain tile, and fire-resistant spray foam insulation in the basement. The dry basement provides additional flexible living space, while the updated eat-in kitchen and bathroom complete the home. Enjoy the independence of your own well and septic system, economical propane heating, and low property taxes for affordable, efficient living. A convenience store and gas station are just seconds away, and you're only 7 minutes from Blyth, home to Cowbell Brewing, and Tim Hortons, as well as nearby public and high schools. You're also just 15-20 minutes from Goderich, Lucknow, Wingham, and Clinton, offering easy access to beaches, shopping, restaurants, amenities, racetracks, tractor pulls, and local events. If you've been dreaming of a move-in-ready home with breathtaking views, nature at your doorstep, and nothing left to do but unpack, 108 Hamilton Lane is calling your name. Check out the video below and call today!
For sale
C$439,000
108 Hamilton Ln, Ashfield Colborne Wawanosh, ON N0M 1E0
3beds
1baths
Single Family Residence
Built in ----
0.25 Acres Lot
$-- Zestimate®
C$--/sqft
C$-- HOA
What's special
Private dead-end streetSurrounded by mature treesBeautiful viewsLevelled fire pitSecurely anchored trampolineSpacious bedroomsMove-in-ready home
- 10 hours |
- 0 |
- 0 |
Zillow last checked:
Listing updated:
Listed by:
Royal LePage Heartland Realty
Source: TRREB,MLS®#: X13641388 Originating MLS®#: One Point Association of REALTORS
Originating MLS®#: One Point Association of REALTORSFacts & features
Interior
Bedrooms & bathrooms
- Bedrooms: 3
- Bathrooms: 1
Bedroom
- Level: Second
- Dimensions: 4.12 x 3.1
Bedroom 2
- Level: Second
- Dimensions: 3.96 x 3.05
Bedroom 3
- Level: Basement
- Dimensions: 4.47 x 4.14
Bathroom
- Level: Main
- Dimensions: 2.49 x 2.41
Other
- Level: Basement
- Dimensions: 7.09 x 4.45
Dining room
- Level: Main
- Dimensions: 4.55 x 2.41
Kitchen
- Level: Main
- Dimensions: 4.55 x 2.11
Laundry
- Level: Main
- Dimensions: 1.85 x 0.76
Living room
- Level: Main
- Dimensions: 5.51 x 4.98
Heating
- Forced Air, Propane
Cooling
- Central Air
Appliances
- Included: Water Heater Owned, Water Treatment, Water Softener
Features
- Upgraded Insulation, Central Vacuum
- Basement: Finished
- Has fireplace: No
Interior area
- Living area range: 1100-1500 null
Video & virtual tour
Property
Parking
- Total spaces: 6
- Parking features: Right Of Way, Private
Features
- Stories: 1.5
- Patio & porch: Deck
- Exterior features: Landscaped, Privacy
- Pool features: None
- Has view: Yes
- View description: Hills, Trees/Woods
Lot
- Size: 0.25 Acres
- Features: Place Of Worship, Park, River/Stream, Wooded/Treed, Rectangular Lot
- Topography: Hilly,Flat
Details
- Additional structures: Garden Shed
- Parcel number: 410810055
- Other equipment: Propane Tank, Sump Pump
Construction
Type & style
- Home type: SingleFamily
- Property subtype: Single Family Residence
Materials
- Vinyl Siding
- Foundation: Stone, Poured Concrete
- Roof: Asphalt Shingle
Utilities & green energy
- Sewer: Septic
- Water: Drilled Well
Community & HOA
Community
- Security: Carbon Monoxide Detector(s), Smoke Detector(s)
Location
- Region: Ashfield Colborne Wawanosh
Financial & listing details
- Tax assessed value: C$130,000
- Annual tax amount: C$1,582
- Date on market: 8/5/2026
R
Royal LePage Heartland Realty
By pressing Contact Agent, you agree that the real estate professional identified above may call/text you about your search, which may involve use of automated means and pre-recorded/artificial voices. You don't need to consent as a condition of buying any property, goods, or services. Message/data rates may apply. You also agree to our Terms of Use. Zillow does not endorse any real estate professionals. We may share information about your recent and future site activity with your agent to help them understand what you're looking for in a home.
Price history
Price history is unavailable.
Public tax history
Tax history is unavailable.
Climate risks
Neighborhood: N0M
Nearby schools
GreatSchools rating
No schools nearby
We couldn't find any schools near this home.
- C$---- bd-- ba-- sqft65 Donnybrook Line, Ashfield Colborne Wawanosh, ON N0M1E0Off Market
- C$1,199,9005 bd2 ba-- sqft38904 Londesboro Rd, Central Huron, ON N0M2H0For Sale
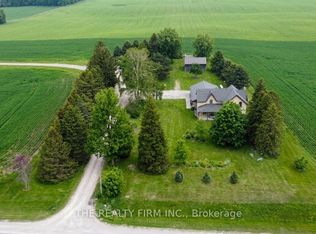
- C$799,0004 bd3 ba-- sqft83054 Corrins Line, Ashfield Colborne Wawanosh, ON N7A3Y3For Sale
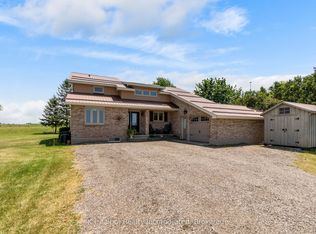
- C$1,890,0004 bd3 ba-- sqft82858 London Rd, Central Huron, ON N0M1E0For Sale
- C$149,9009,850 sqftLOT 79 Drummond St, North Huron, ON N0M1H0Lot/Land
- C$149,9000.25 acresLOT 78 Drummond St, North Huron, ON N0M1H0Lot/Land
- C$290,0004 bd2 ba-- sqft401 Queen St, North Huron, ON N0M1H0For Sale
- C$599,9004 bd2 ba-- sqft202 McConnell St, North Huron, ON N0M1H0For Sale
Similar homes
- C$369,0004 bd2 ba-- sqft122 Fulton St, Central Huron, ON N0M 1L0For Sale
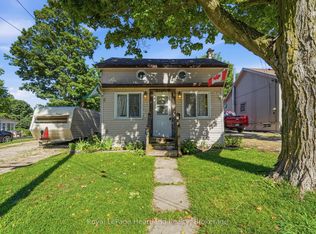 MLS ID #X13638540, Royal LePage Heartland Realty. TRREB
 - C$424,9005 bd3 ba-- sqft190 Albert St, Central Huron, ON N0M 1L0For Sale
 MLS ID #X13628084, Royal LePage Heartland Realty. TRREB
 - C$469,9004 bd2 ba-- sqft284 Manor Rd, North Huron, ON N0G 2W0For Sale
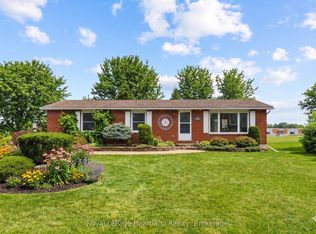 MLS ID #X13634010, Royal LePage Heartland Realty. TRREB
 - C$494,9004 bd2 ba-- sqft54 Coleman St, Huron East, ON N0K 1W0For Sale
 MLS ID #X13631156, Royal LePage Heartland Realty. TRREB
 - C$539,9002 bd2 ba-- sqft237 Lake Breeze Dr, Ashfield Colborne Wawanosh, ON N7A 0B1For SaleMLS ID #X13639648, Royal LePage Heartland Realty. TRREB
- C$434,0002 bd2 ba-- sqft15 Huron Ln, Ashfield Colborne Wawanosh, ON N7A 3Y2For SaleMLS ID #X13615986, Royal LePage Heartland Realty. TRREB
- C$499,9004 bd2 ba-- sqft84688 Bluewater Hwy, Ashfield Colborne Wawanosh, ON N7A 3X9For SaleMLS ID #X13519152, Royal LePage Heartland Realty. TRREB
- C$449,9003 bd2 ba-- sqft32 Rattenbury St W, Central Huron, ON N0M 1R0For SaleMLS ID #X13118226, RE/MAX Reliable Realty Inc. TRREB
- C$534,9004 bd2 ba-- sqft113 Anglesea St, Goderich, ON N7A 1V2For SaleMLS ID #X13641038, RIGHT AT HOME REALTY. TRREB
- C$439,9002 bd2 ba-- sqft335 Ross St, Huron Kinloss, ON N0G 2H0For SaleMLS ID #X13050044, Royal LePage RCR Realty. TRREB
- C$449,9004 bd2 ba-- sqft111 John St, Huron East, ON N0K 1W0For SaleMLS ID #X13624714, RE/MAX Reliable Realty Inc. TRREB
- C$439,9003 bd1 ba-- sqft9 Maple Ln, Ashfield Colborne Wawanosh, ON N7A 3X9For SaleMLS ID #X13132548, Royal LePage Heartland Realty. TRREB
- C$539,9003 bd2 ba-- sqft85 Picton St W, Goderich, ON N7A 2C4For SaleMLS ID #X13627062, K.J. Talbot Realty Incorporated. TRREB
- C$459,0003 bd2 ba-- sqft171 Clyde Line, Morris Turnberry, ON N0G 1G0For SaleMLS ID #X13611674, eXp Realty. TRREB
- C$529,0003 bd2 ba-- sqft85 Montreal St, Goderich, ON N7A 2G5For SaleMLS ID #X13625604, Royal LePage Heartland Realty. TRREB
- C$419,9004 bd1 ba-- sqft109 Carling Ter, North Huron, ON N0G 2W0For SaleMLS ID #X13601086, Royal LePage Heartland Realty. TRREB
- C$459,9003 bd2 ba-- sqft15 Cutter St, Central Huron, ON N0M 1L0For SaleMLS ID #X13491270, Coldwell Banker Dawnflight Realty, Brokerage. TRREB
- C$649,0004 bd2 ba-- sqft169 Ontario St, Central Huron, ON N0M 1L0For SaleMLS ID #X13626554, Royal LePage Heartland Realty. TRREB
- C$449,9002 bd2 ba-- sqft25 Lee Cres, Goderich, ON N7A 4L3For SaleMLS ID #X13565402, Royal LePage Heartland Realty. TRREB
- C$439,0003 bd2 ba-- sqft109 Napier St, Goderich, ON N7A 1W4For SaleMLS ID #X13114012, Pebble Creek Real Estate Inc.. TRREB
