Situated on a picturesque 0.88-acre country lot, this beautifully updated 1- 3/4 storey brick home offers the perfect blend of rural tranquility, modern comfort, and versatile living space. The property is ideally suited for family living, entertaining, and pursuing various hobbies. The main level features a thoughtfully updated kitchen with ample cabinetry and workspace, a spacious living room highlighted by cathedral ceilings, a floor-to-ceiling brick fireplace with a woodstove insert, and patio doors leading to the deck and pool area. This level also includes two bedrooms, a convenient laundry room, and a three-piece bathroom. The upper level serves as a private primary retreat, complete with its own ensuite bathroom and access to an upper deck overlooking the property, as well as a versatile loft area well suited for a home office, sitting room, or additional living space. The fully finished lower level provides excellent additional living space, featuring a large recreation room, a two-piece bathroom, a storage area, and a utility room. Outside, you'll appreciate the attached garage, an impressive 30' x 50' insulated and heated workshop offering exceptional space for hobbyists, projects, or storage, and an inviting in-ground saltwater pool-perfect for relaxing or entertaining family and friends throughout the warmer months. Additional features include forced-air propane heating, central air conditioning, an owned hot water tank, a water softener, generator backup, and a sump pump. Enjoy peaceful country living just minutes from Goderich, Lake Huron, and a full range of amenities. This exceptional property offers a rare opportunity to enjoy the privacy of a rural setting without sacrificing convenience.
For sale
C$799,000
83054 Corrins Line, Ashfield Colborne Wawanosh, ON N7A 3Y3
4beds
3baths
Single Family Residence
Built in ----
0 Square Feet Lot
$-- Zestimate®
C$--/sqft
C$-- HOA
What's special
Convenient laundry roomThree-piece bathroomAttached garageInviting in-ground saltwater pool
- 41 days |
- 7 |
- 0 |
Zillow last checked:
Listing updated:
Listed by:
K.J. Talbot Realty Incorporated
Source: TRREB,MLS®#: X13412140 Originating MLS®#: One Point Association of REALTORS
Originating MLS®#: One Point Association of REALTORSFacts & features
Interior
Bedrooms & bathrooms
- Bedrooms: 4
- Bathrooms: 3
Primary bedroom
- Level: Second
- Dimensions: 3.76 x 3.7
Bedroom
- Level: Main
- Dimensions: 3.76 x 2.97
Bedroom
- Level: Main
- Dimensions: 2.76 x 3.58
Bathroom
- Level: Basement
- Dimensions: 1.13 x 1.57
Bathroom
- Level: Second
- Dimensions: 2.76 x 2.9
Bathroom
- Level: Main
- Dimensions: 1.44 x 2.27
Breakfast
- Level: Main
- Dimensions: 1.65 x 2.78
Dining room
- Level: Main
- Dimensions: 2.7 x 4.04
Foyer
- Level: Main
- Dimensions: 1.77 x 2.78
Kitchen
- Level: Main
- Dimensions: 4.01 x 2.79
Living room
- Level: Main
- Dimensions: 4.83 x 4.04
Loft
- Level: Second
- Dimensions: 3.88 x 4.76
Other
- Level: Basement
- Dimensions: 3.76 x 3.33
Other
- Level: Basement
- Dimensions: 2.33 x 2.18
Recreation
- Level: Basement
- Dimensions: 7.53 x 6.68
Utility room
- Level: Basement
- Dimensions: 1.13 x 2.48
Heating
- Forced Air, Propane
Cooling
- Central Air
Appliances
- Included: Water Heater Owned, Water Softener
Features
- Storage
- Basement: Full,Finished
- Has fireplace: Yes
- Fireplace features: Insert, Wood Burning
Interior area
- Living area range: 1500-2000 null
Video & virtual tour
Property
Parking
- Total spaces: 10
- Parking features: Private Double, Garage Door Opener
- Has garage: Yes
Features
- Stories: 2
- Has private pool: Yes
- Pool features: In Ground
Lot
- Size: 0 Square Feet
- Features: School Bus Route, Irregular Lot
Details
- Additional structures: Drive Shed, Workshop
- Parcel number: 410820012
- Other equipment: Generator - Full, Sump Pump
Construction
Type & style
- Home type: SingleFamily
- Property subtype: Single Family Residence
Materials
- Brick Veneer
- Foundation: Poured Concrete
- Roof: Metal
Utilities & green energy
- Sewer: Septic
- Water: Shared Well
Community & HOA
Location
- Region: Ashfield Colborne Wawanosh
Financial & listing details
- Tax assessed value: C$320,000
- Annual tax amount: C$3,950
- Date on market: 6/7/2026
K.J. Talbot Realty Incorporated
K.J. Talbot Realty Incorporated
By pressing Contact Agent, you agree that the real estate professional identified above may call/text you about your search, which may involve use of automated means and pre-recorded/artificial voices. You don't need to consent as a condition of buying any property, goods, or services. Message/data rates may apply. You also agree to our Terms of Use. Zillow does not endorse any real estate professionals. We may share information about your recent and future site activity with your agent to help them understand what you're looking for in a home.
Price history
Price history is unavailable.
Public tax history
Tax history is unavailable.
Climate risks
Neighborhood: N7A
Nearby schools
GreatSchools rating
No schools nearby
We couldn't find any schools near this home.
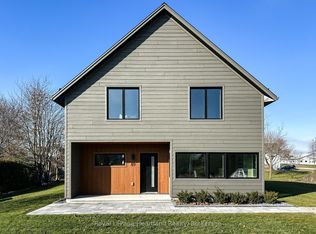
- C$599,9004 bd2 ba-- sqft89 Isobel St, Ashfield Colborne Wawanosh, ON N0M1R0New Construction
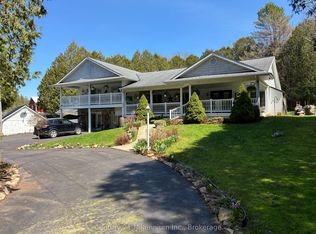
- C$1,900,0006 bd5 ba-- sqft36826 Dungannon Rd, Ashfield Colborne Wawanosh, ON N0M1R0For Sale
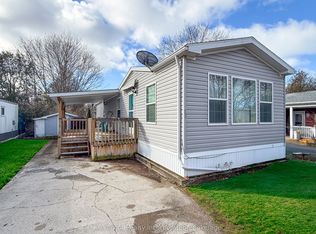
- C$215,0002 bd1 ba-- sqft13 Sutton Dr, Ashfield Colborne Wawanosh, ON N7A3Y3For Sale
- C$229,9002 bd1 ba-- sqft18 Sutton Dr, Ashfield Colborne Wawanosh, ON N7A3Y3For Sale

- C$319,0002 bd2 ba-- sqft14 Garden Rd, Ashfield Colborne Wawanosh, ON N7A3Y3For Sale
- C$139,0002 bd1 ba-- sqft21 Ruth St, Ashfield Colborne Wawanosh, ON N7A3Y3For Sale
- C$442,9002 bd2 ba-- sqft5 Lake Dr S, Ashfield Colborne Wawanosh, ON N7A3Y3For Sale
- C$314,9003 bd1 ba-- sqft26 Watergate Dr, Ashfield Colborne Wawanosh, ON N7A3Y3For Sale
Similar homes
- C$784,9004 bd2 ba-- sqft36589 Dunlop Dr, Ashfield Colborne Wawanosh, ON N7A 3Y1For Sale
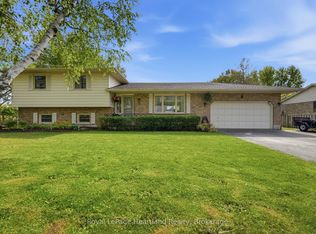 MLS ID #X13163744, Royal LePage Heartland Realty. TRREB
 - C$979,9004 bd3 ba-- sqft23 Park Rd, Central Huron, ON N7A 3X8For Sale
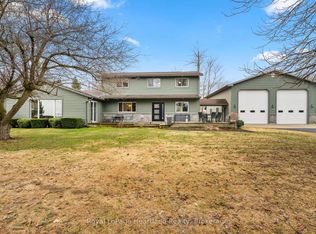 MLS ID #X13567782, Royal LePage Heartland Realty. TRREB
 - C$789,0003 bd2 ba-- sqft33730 Smith Ave, Ashfield Colborne Wawanosh, ON N7A 3Y2For Sale
 MLS ID #X13135928, Royal LePage Heartland Realty. TRREB
 - C$548,8883 bd2 ba-- sqft82431 Golf Course Rd, Ashfield Colborne Wawanosh, ON N7A 3Y3For Sale
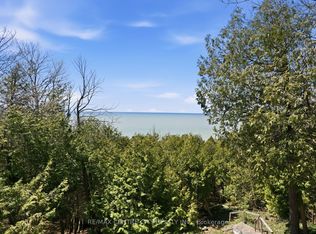 MLS ID #X13503052, RE/MAX CENTRE CITY REALTY INC.. TRREB
 - C$879,9003 bd1 ba-- sqft75 Victoria Beach Rd, Ashfield Colborne Wawanosh, ON N7A 3X9For SaleMLS ID #X13481340, Royal LePage Heartland Realty. TRREB
- C$779,0004 bd3 ba-- sqft38 Whitechurch St, Huron Kinloss, ON N0G 2W0For SaleMLS ID #X13437716, Royal LePage Exchange Realty Co.. TRREB
- C$900,0003 bd3 ba-- sqft84189 Upper Rd #Rr-3, Ashfield Colborne Wawanosh, ON N7A 3X9For SaleMLS ID #X13062992, Royal LePage Exchange Realty Co.. TRREB
- C$720,0004 bd3 ba-- sqft219 Picton St E, Goderich, ON N7A 1K1For SaleMLS ID #X13502836, THE CANADIAN HOME REALTY INC.. TRREB
- C$599,9004 bd2 ba-- sqft89 Isobel St, Ashfield Colborne Wawanosh, ON N0M 1R0New ConstructionMLS ID #X12845170, Royal LePage Heartland Realty. TRREB
- C$499,9004 bd2 ba-- sqft84688 Bluewater Hwy, Ashfield Colborne Wawanosh, ON N7A 3X9For SaleMLS ID #X13519152, Royal LePage Heartland Realty. TRREB
- C$749,9003 bd2 ba-- sqft39626 Glenannon Rd, Morris Turnberry, ON N0G 2W0For SaleMLS ID #X12726456, eXp Realty. TRREB
- C$579,9003 bd2 ba-- sqft14 Elgin Ave E, Goderich, ON N7A 1K2For SaleMLS ID #X13579862, Royal LePage Heartland Realty. TRREB
- C$879,0004 bd3 ba-- sqft35095 Old River Rd N, Bluewater, ON N0M 1G0For SaleMLS ID #X13428106, Royal LePage Heartland Realty. TRREB
- C$875,0005 bd4 ba-- sqft182 Shearwater Trl, Goderich, ON N7A 0C3For SaleMLS ID #X13499788, Pebble Creek Real Estate Inc.. TRREB
- C$825,0004 bd2 ba-- sqft6 David St E, Bluewater, ON N0M 1G0For SaleMLS ID #X13531442, K.J. Talbot Realty Incorporated. TRREB
- C$749,9005 bd4 ba-- sqft482 Wolsley St, Huron Kinloss, ON N0G 2H0For SaleMLS ID #X13483964, Royal LePage RCR Realty. TRREB
- C$700,0003 bd2 ba-- sqft79927 Orchard Line, Central Huron, ON N7A 3X8For SaleMLS ID #X13413844, Pebble Creek Real Estate Inc.. TRREB
- C$759,9004 bd3 ba-- sqft39 Balvina Dr W, Goderich, ON N7A 4L2For SaleMLS ID #X13168956, Royal LePage Heartland Realty. TRREB
- C$699,9005 bd1 ba-- sqft11 Apple Ln, Ashfield Colborne Wawanosh, ON N7A 3X9For SaleMLS ID #X13036860, K.J. Talbot Realty Incorporated. TRREB
- C$579,0004 bd2 ba-- sqft235 Hincks St, Goderich, ON N7A 3C9For SaleMLS ID #X13485590, Royal LePage Heartland Realty. TRREB
