Welcome to 30 Regina Road in Vanastra. This three bedroom one bathroom home is priced ready to sell. Admire the very inviting front porch entrance area. Oversized cement laneway with parking for five vehicles. Maintenance free siding. A partially fenced, very private rear yard. Professionally landscaped. The back deck is perfect for entertaining with its size of 14 feet by 24 feet. Also included is a 10 foot by 8 foot shed with hydro. Inside the home you will find a primary bedroom and a three piece bathroom with shower on the main floor. Follow though into the spacious living room with its wide plank wooden vinyl flooring. A brick mantled gas fireplace with a stone hearth. Admire the custom built oak entertainment shelving unit around the fireplace. Lots of natural light with a walk out to the deck. Follow into the dining area which leads to the kitchen. A u-shaped design which is very functional, and an abundance of counter space and gorgeous wooden cabinets. Additional window over the sink and another walkout to the deck. Follow upstairs to the second and third spacious bedrooms both rooms have closets. If you are a first time home buyer or a couple looking to downsize this property has so much to offer. Contact your Realtor today.
For sale
C$275,000
30 Regina Rd, Huron East, ON N0M 1L0
3beds
1baths
Single Family Residence
Built in ----
-- sqft lot
$-- Zestimate®
C$--/sqft
C$-- HOA
What's special
Maintenance free sidingProfessionally landscapedLots of natural lightAbundance of counter spaceGorgeous wooden cabinets
- 3 days
- 5
- 0
Zillow last checked:
Listing updated:
Listed by:
Royal LePage Heartland Realty
Source: TRREB,MLS®#: X14132220 Originating MLS®#: One Point Association of REALTORS
Facts & features
Interior
Bedrooms & bathrooms
- Bedrooms: 3
- Bathrooms: 1
Bedroom
- Level: Main
- Dimensions: 3.5 x 2.8
Bedroom 2
- Level: Second
- Dimensions: 3.3 x 3.1
Bedroom 3
- Level: Second
- Dimensions: 2.8 x 3.9
Bathroom
- Level: Main
- Dimensions: 1.6 x 2.3
Kitchen
- Level: Main
- Dimensions: 5.3 x 2.3
Living room
- Level: Main
- Dimensions: 4.4 x 3.5
Heating
- Forced Air, Gas
Cooling
- None
Appliances
- Included: Water Heater Owned, Water Softener
Features
- Primary Bedroom - Main Floor
- Flooring: Carpet Free
- Basement: Full,Unfinished
- Has fireplace: Yes
- Fireplace features: Insert, Living Room, Natural Gas
Interior area
- Living area range: 700-1100 null
Property
Parking
- Total spaces: 5
- Parking features: Private Double
Features
- Stories: 1.5
- Patio & porch: Deck
- Exterior features: Paved Yard, Privacy, Year Round Living
- Pool features: None
Lot
- Features: Cul de Sac/Dead End, Fenced Yard, Park, Rec./Commun.Centre, School Bus Route, Irregular Lot
- Topography: Flat
Details
- Additional structures: Fence - Partial, Shed
- Parcel number: 411800203
Construction
Type & style
- Home type: SingleFamily
- Property subtype: Single Family Residence
Materials
- Vinyl Siding
- Foundation: Concrete
- Roof: Asphalt Shingle
Utilities & green energy
- Sewer: Sewer
Community & HOA
Location
- Region: Huron East
Financial & listing details
- Tax assessed value: C$93,000
- Annual tax amount: C$1,386
- Date on market: 10/30/2026
Price history
Price history is unavailable.
Public tax history
Tax history is unavailable.
Climate risks
Neighborhood: N0M
Nearby schools
GreatSchools rating
No schools nearby
We couldn't find any schools near this home.

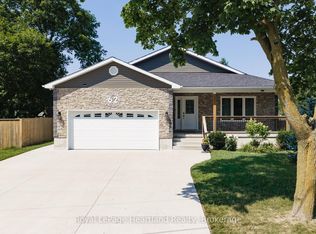

Similar homes
- C$314,9002 bd1 ba-- sqft2 Regina Rd, Huron East, ON N0M 1L0For Sale
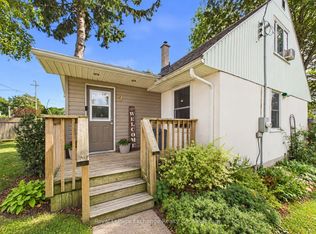 MLS ID #X13793554, Royal LePage Exchange Realty Co.. TRREB
- C$325,0003 bd1 ba-- sqft10 Quebec Rd, Huron East, ON N0M 1L0For Sale
 MLS ID #X13590356, Royal LePage RCR Realty. TRREB
- C$239,9003 bd1 ba-- sqft46 Saint Charles Pl #46, Huron East, ON N0M 1L0For Sale
 MLS ID #X13764996, COLDWELL BANKER DAWNFLIGHT REALTY BROKERAGE. TRREB
- C$269,9003 bd1 ba-- sqft120 Victoria St, Central Huron, ON N0M 1L0For Sale
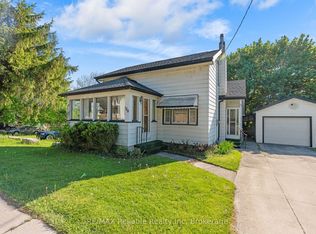 MLS ID #X13173516, RE/MAX Reliable Realty Inc. TRREB
