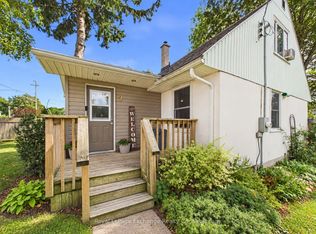
Classic charm meets fresh, modern updates! Welcome to this cheerful and beautifully renovated family home, thoughtfully updated throughout and offering a well-laid-out floor plan with plenty of space for everyone. Step inside to a freshly painted interior, new flooring, and a stylish new white kitchen featuring new appliances. The spacious dining room flows naturally into the large living room, where plenty of natural light pours in and offers a lovely view overlooking the backyard. A practical mudroom and convenient powder room complete the main floor. Upstairs, four comfortable bedrooms and a 4-piece bathroom provide plenty of room for the whole family. The newly renovated basement adds valuable living space with a spacious rec room, laundry room, storage room, and convenient access to the oversized attached garage. Enjoy morning coffee on the covered front porch, or head out back to the fully fenced yard - a great space for kids, pets, and summer gatherings. The oversized attached garage and double-wide concrete driveway offer plenty of parking and storage. Ideally located close to the recreation center and just a 5-minute drive to Clinton and 10 minutes to Seaforth, this home offers comfortable, affordable living in a central community setting. Fresh, functional and family-friendly - this beautifully updated home is move in ready!
For sale
C$439,900
17 Regina Rd, Huron East, ON N0M 1L0
4beds
2baths
Single Family Residence
Built in ----
5,955 Square Feet Lot
$-- Zestimate®
C$--/sqft
C$-- HOA
What's special
Freshly painted interiorNew flooringStylish new white kitchenNew appliancesSpacious dining roomPlenty of natural lightPractical mudroom
- 1 day
- 5
- 0
Zillow last checked:
Listing updated:
Listed by:
Sutton Group - First Choice Realty Ltd.
Source: TRREB,MLS®#: X13827174 Originating MLS®#: One Point Association of REALTORS
Originating MLS®#: One Point Association of REALTORSFacts & features
Interior
Bedrooms & bathrooms
- Bedrooms: 4
- Bathrooms: 2
Primary bedroom
- Level: Second
- Dimensions: 3.28 x 3.53
Bedroom 2
- Level: Second
- Dimensions: 2.62 x 3.53
Bedroom 3
- Level: Second
- Dimensions: 2.21 x 3.53
Bedroom 4
- Level: Second
- Dimensions: 2.9 x 2.54
Bathroom
- Level: Main
- Dimensions: 1.85 x 0.91
Bathroom
- Level: Second
- Dimensions: 1.5 x 2.24
Other
- Level: Basement
Dining room
- Level: Main
- Dimensions: 3.53 x 2.59
Kitchen
- Level: Main
- Dimensions: 3.53 x 5.13
Laundry
- Level: Basement
- Dimensions: 1.88 x 3.58
Living room
- Level: Main
- Dimensions: 3.53 x 6.68
Recreation
- Level: Basement
- Dimensions: 3.38 x 7.04
Heating
- Forced Air, Gas
Cooling
- Central Air
Appliances
- Included: Water Heater Owned
Features
- Basement: Full,Finished
- Has fireplace: No
Interior area
- Living area range: 1100-1500 null
Video & virtual tour
Property
Parking
- Total spaces: 5
- Parking features: Private Double, Garage Door Opener
- Has garage: Yes
Features
- Stories: 2
- Patio & porch: Deck, Porch
- Pool features: None
Lot
- Size: 5,955 Square Feet
- Features: Fenced Yard, Park, School Bus Route, Rec./Commun.Centre
Details
- Additional structures: Fence - Full
- Parcel number: 411800239
Construction
Type & style
- Home type: SingleFamily
- Property subtype: Single Family Residence
Materials
- Vinyl Siding
- Foundation: Poured Concrete
- Roof: Asphalt Shingle
Utilities & green energy
- Sewer: Sewer
Community & HOA
Location
- Region: Huron East
Financial & listing details
- Annual tax amount: C$2,295
- Date on market: 9/25/2026
Price history
Price history is unavailable.
Public tax history
Tax history is unavailable.
Climate risks
Neighborhood: N0M
Nearby schools
GreatSchools rating
No schools nearby
We couldn't find any schools near this home.

Similar homes
- C$449,9003 bd2 ba-- sqft15 Cutter St, Central Huron, ON N0M 1L0For Sale
 MLS ID #X13785736, Coldwell Banker Dawnflight Realty, Brokerage. TRREB
 - C$314,9002 bd1 ba-- sqft2 Regina Rd, Huron East, ON N0M 1L0For Sale
 MLS ID #X13793554, Royal LePage Exchange Realty Co.. TRREB
 - C$649,9004 bd3 ba-- sqft283 Albert St, Central Huron, ON N0M 1L0For Sale
 MLS ID #X13828514, Royal LePage Heartland Realty. TRREB
 - C$340,0003 bd1 ba-- sqft10 Quebec Rd, Huron East, ON N0M 1L0For Sale
 MLS ID #X13590356, Royal LePage RCR Realty. TRREB
